
26
$5,000 Rent
Listed 2 hours ago
126 Simcoe Street #PH02
· 1
· 2
· 1
· 1000-1199
Key Facts
Key facts for 126 Simcoe Street #PH02
Property Type
Condo, 2-Storey
Parking
1 garage, 1 parking
MLS #
C14113934
Size
1000-1199 sqft
Basement
None
Listed on
2026-10-24
Lot size
-
Tax
-
Days on Market
0
Approximate Age
-
Maintenance Fee
- Central Air Conditio...

Description
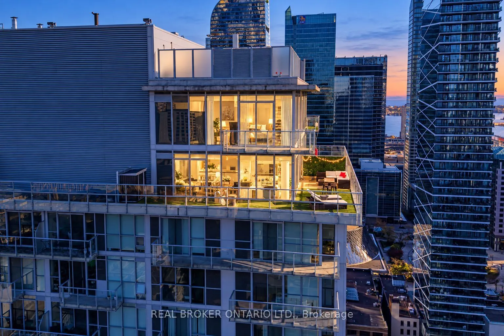
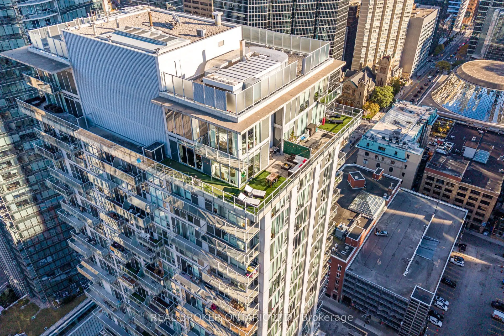
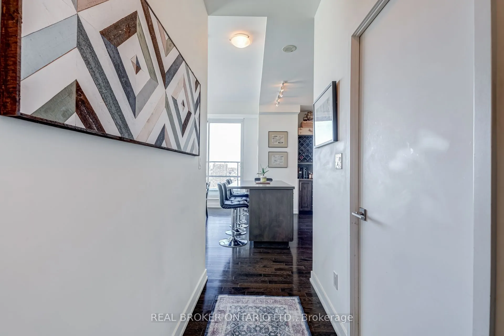
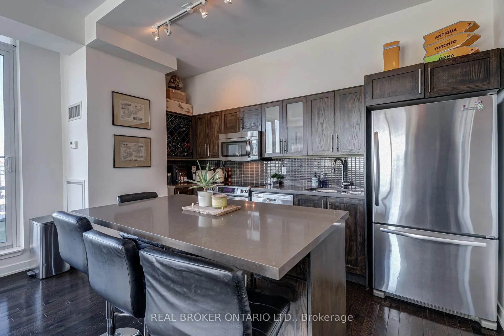
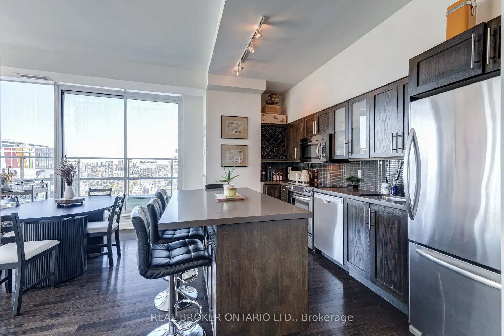
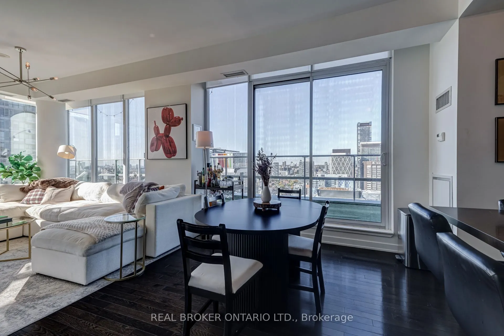
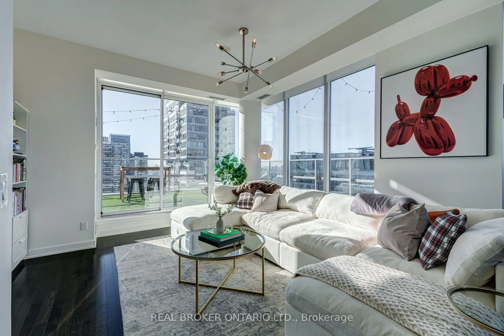
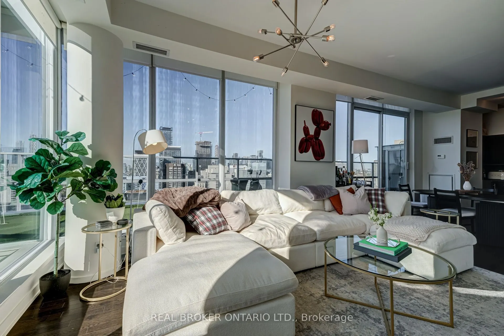
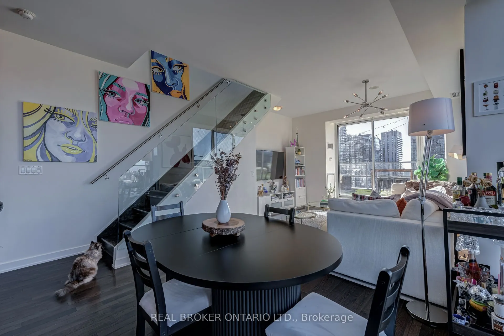
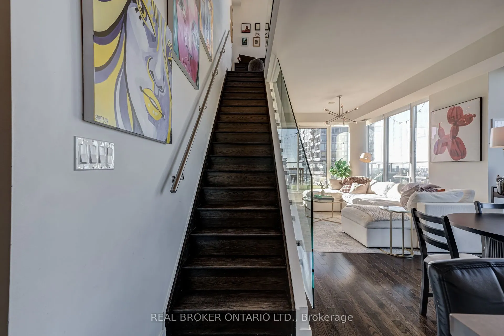
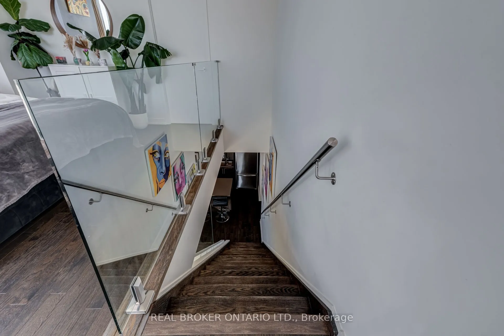
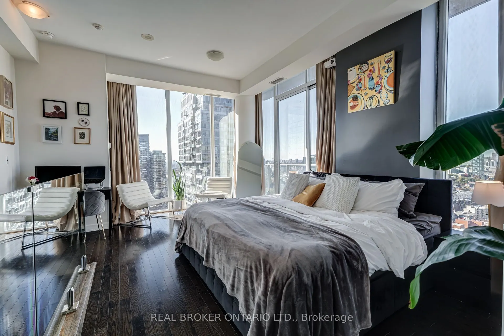
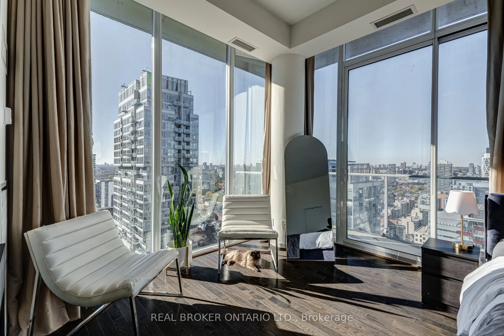
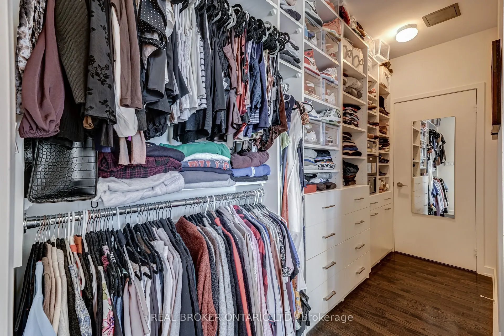
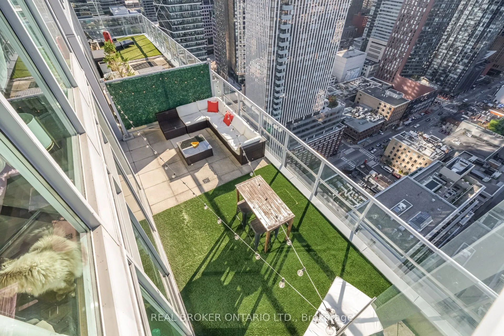
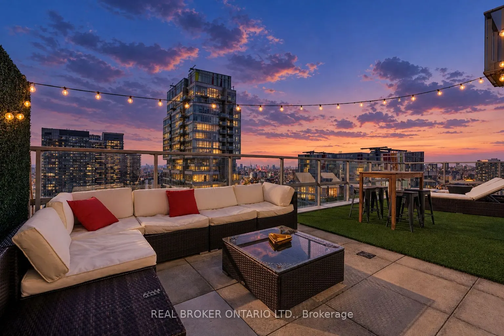
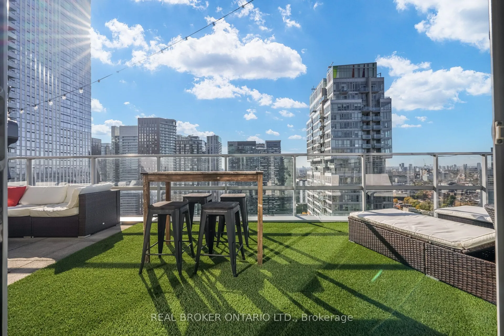
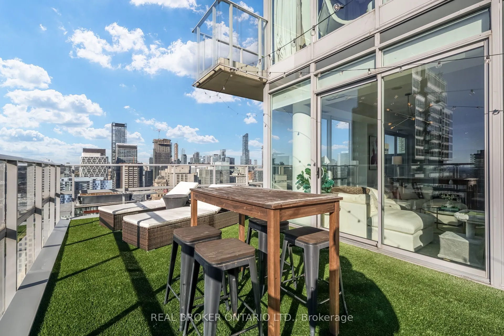
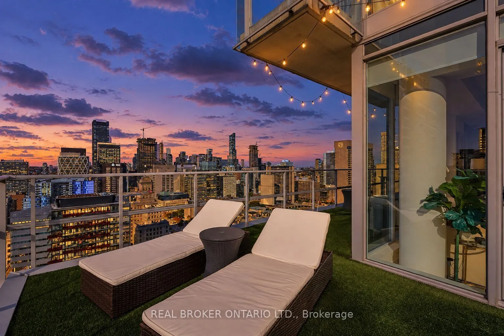
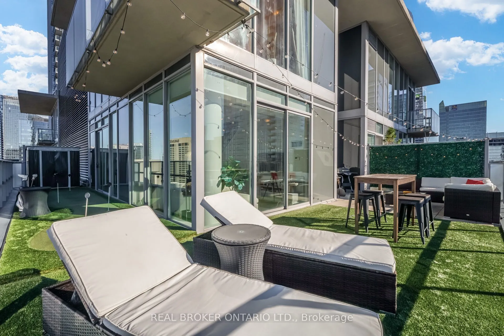
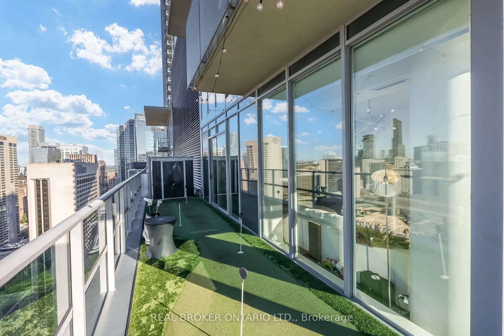
Welcome to an extraordinary two-storey penthouse in the heart of Toronto's Entertainment District, offering nearly 1,200 sq. ft. of interior living space and a spectacular 660+ sq. ft. private wraparound terrace. This is downtown living on an entirely different level. Enjoy sweeping southwest and no...rthwest city views, exceptional natural light, soaring 10-foot ceilings and a layout that feels more like a home than a condo. The showpiece is your expansive outdoor retreat, complete with a custom putting green and plenty of room to entertain, dine or simply unwind above the city. Inside, a gourmet kitchen with stainless steel appliances complements the spacious living and dining areas, while the generous primary suite features a walk-in closet, private ensuite and walkout to a second balcony. Two lockers provide valuable additional storage. Just steps from the PATH, world-class dining, entertainment, shopping and transit. A truly distinctive penthouse with outdoor space that's almost impossible to replicate in downtown Toronto.
Room Types
Dining Room
Hardwood Floor, Window Floor to Ceiling, W/O To Terrace
Dimensions 10.99 x 10.17 feet
111.77 sqft
Kitchen
Hardwood Floor, Stainless Steel Appl, Open Concept
Dimensions 14.44 x 6.89 feet
99.49 sqft
Living Room
Hardwood Floor, Window Floor to Ceiling, W/O To Terrace
Dimensions 14.96 x 14.47 feet
216.47 sqft
Similar Properties (No results)
Courtesy of: REAL BROKER ONTARIO LTD.