
32
$839,900 Sale
Listed 3 hours ago
836 Elgin Street
· 3+1
· 2
· 1
· 1500-2000
Key Facts
Key facts for 836 Elgin Street
Property Type
House, Backsplit 4
Parking
Attached 1 garage, 2 parking
MLS #
N14106138
Size
1500-2000 sqft
Basement
Unfinished
Listed on
2026-10-22
Lot size
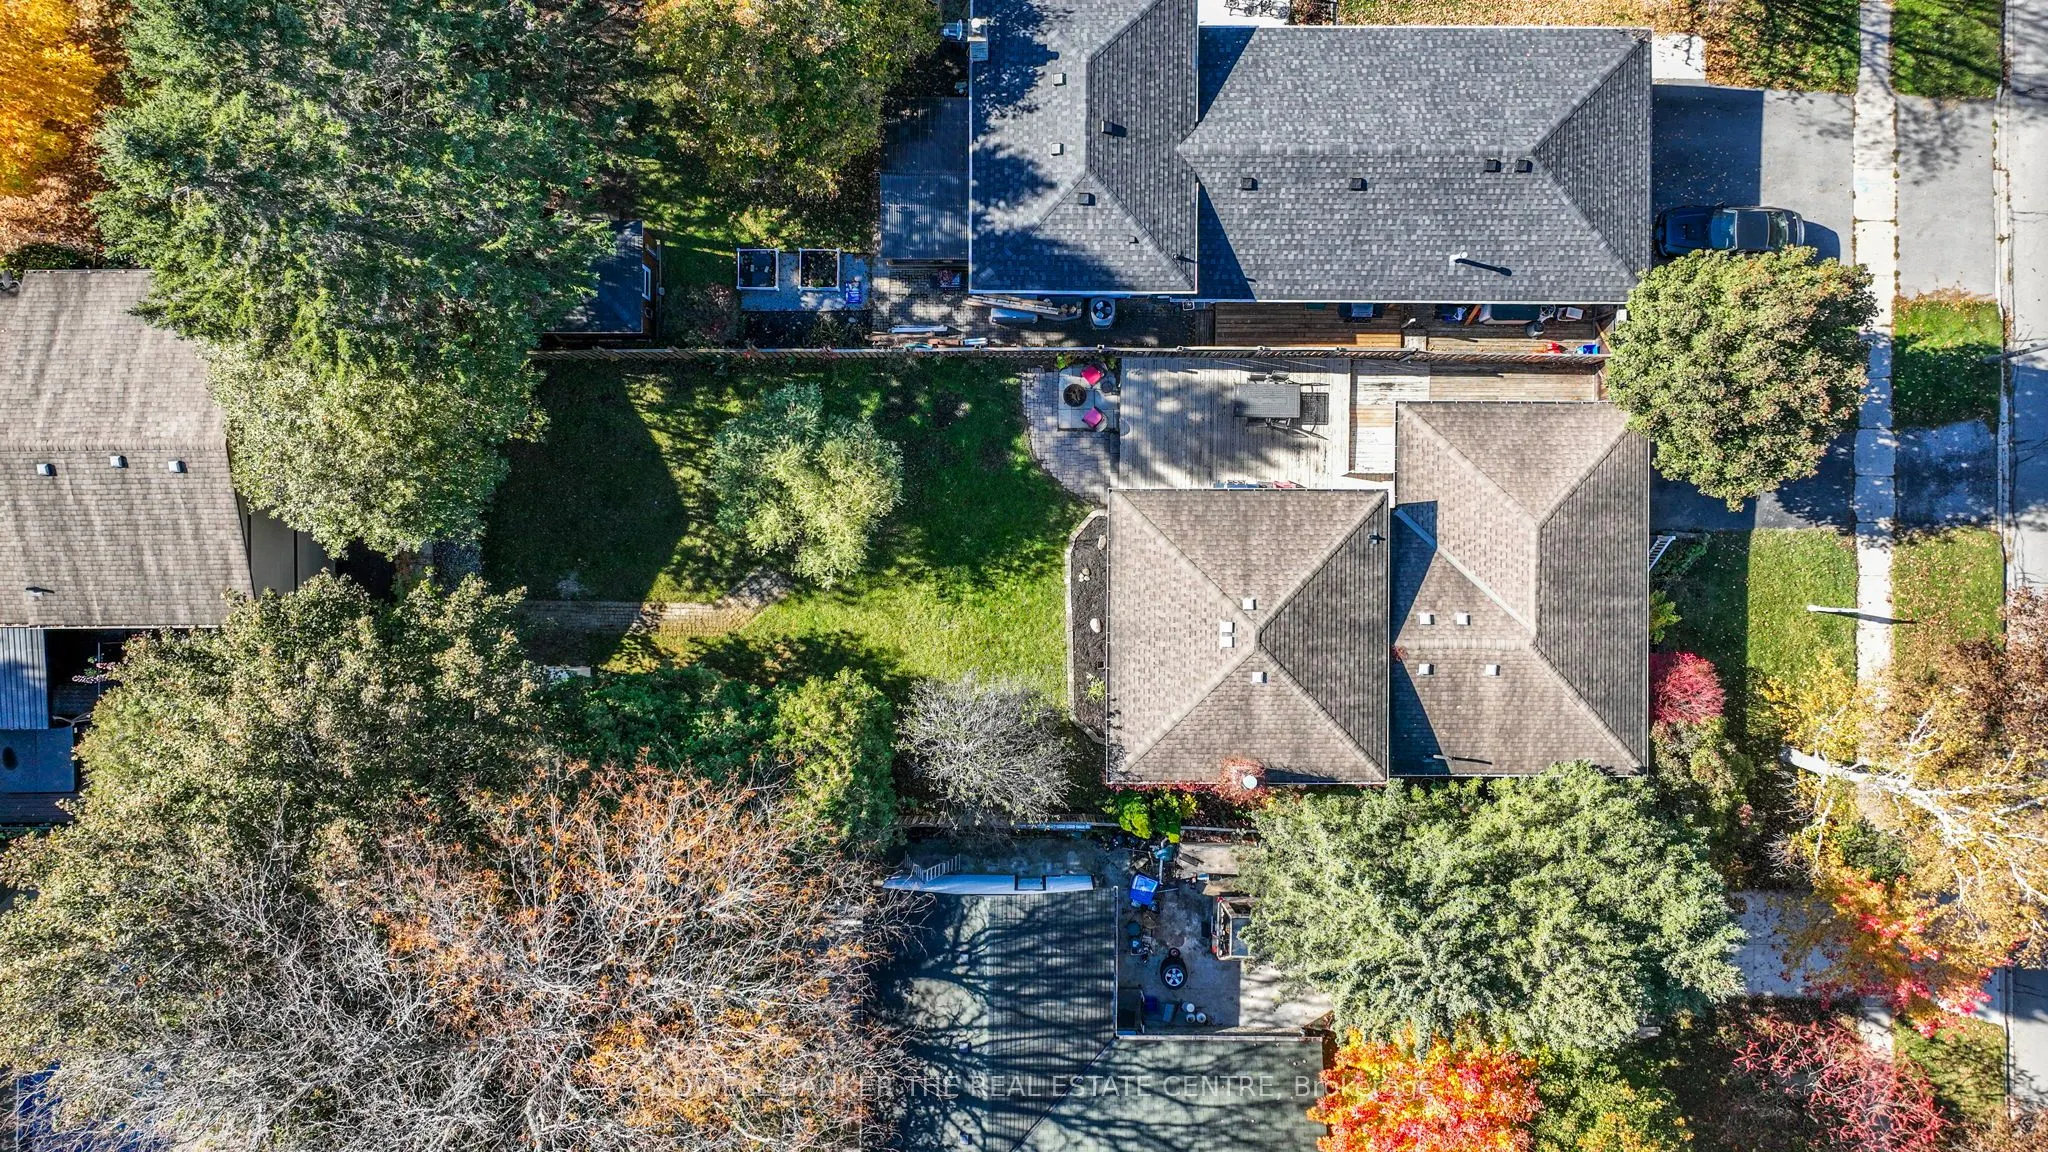
50 x 150.0
Tax
$4,953.65 /yr
Days on Market
0
Approximate Age
31-50
Maintenance Fee
-

Description
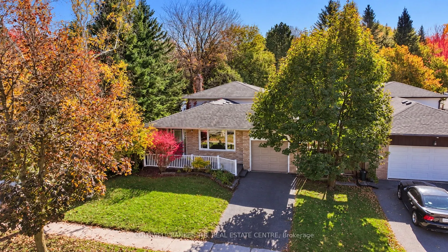
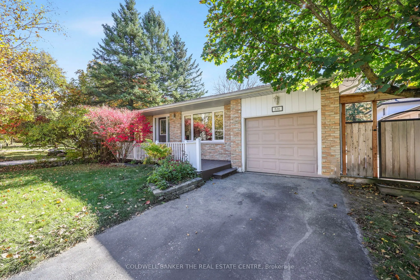
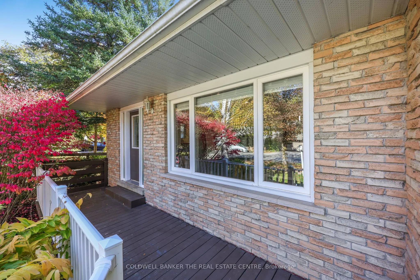
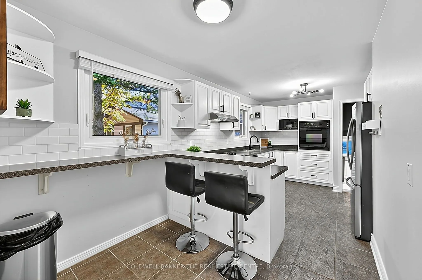
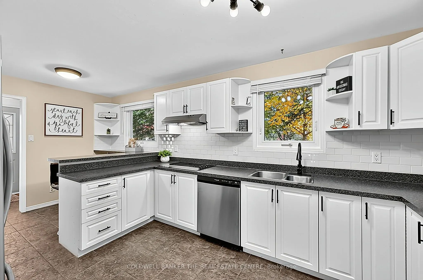
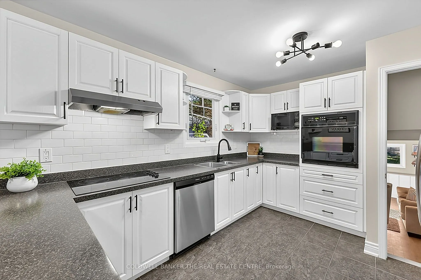
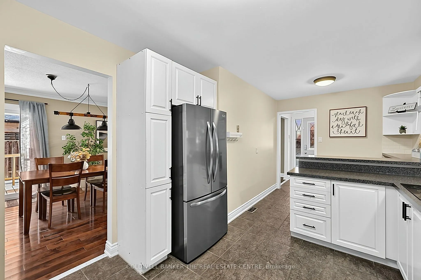
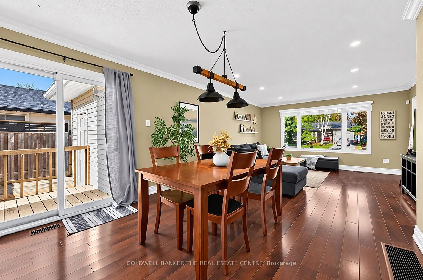
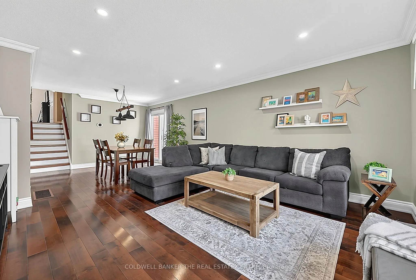
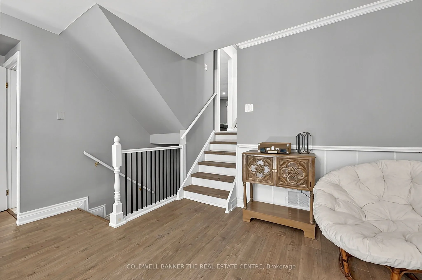
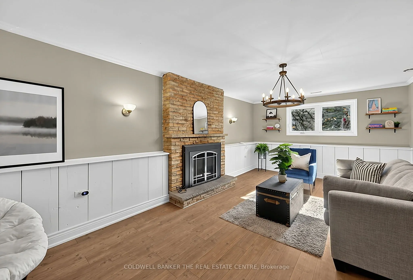
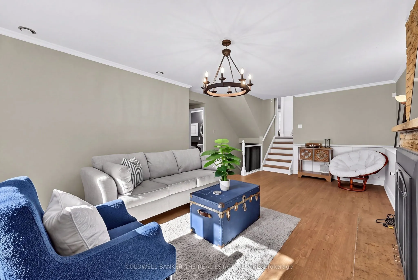
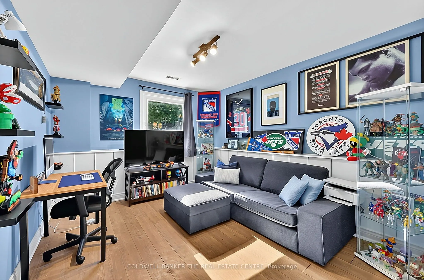
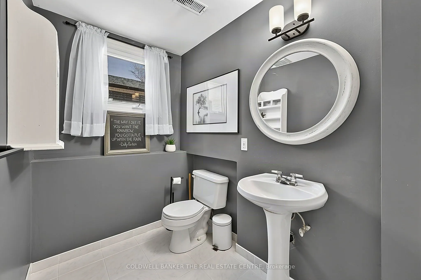
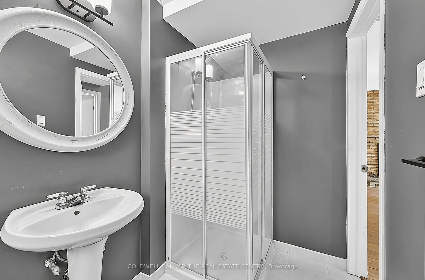
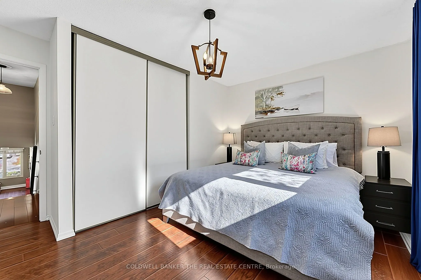
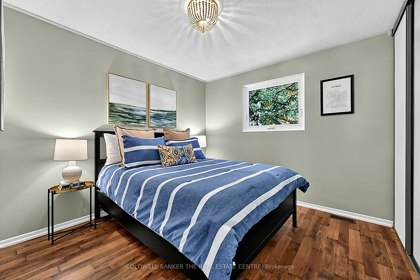
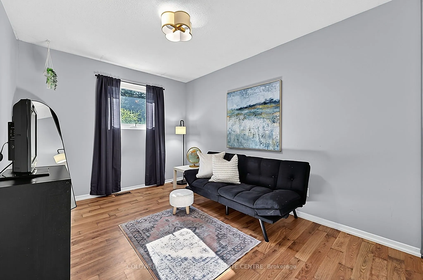
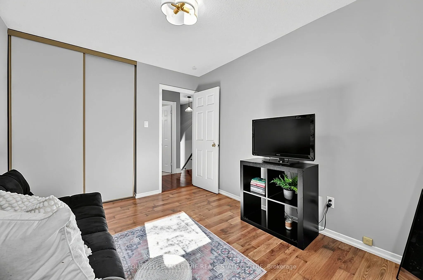
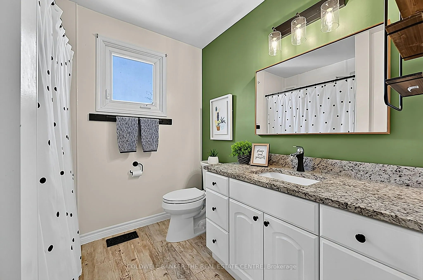
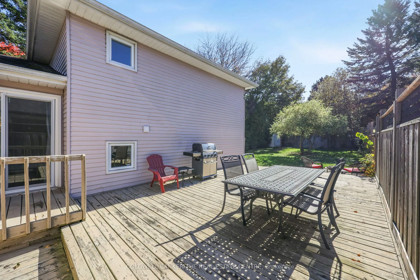
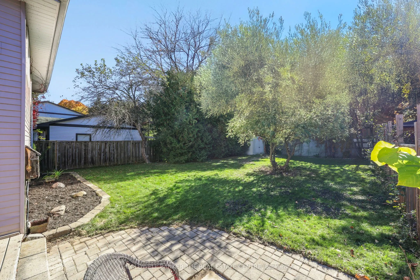
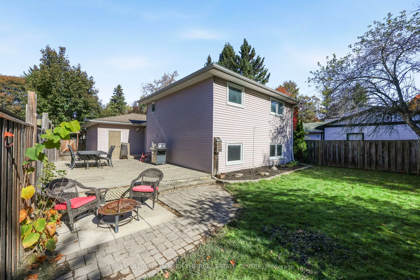
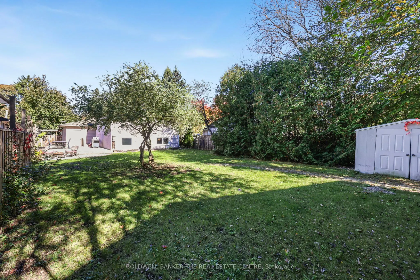
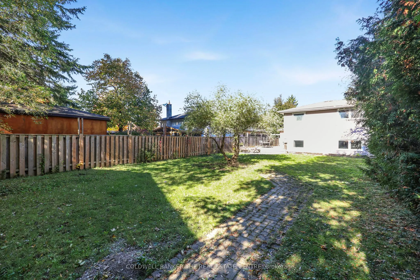
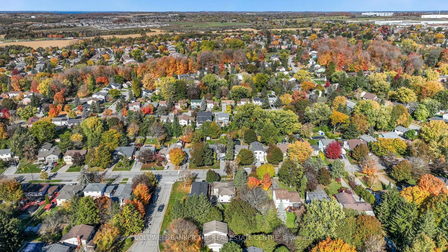
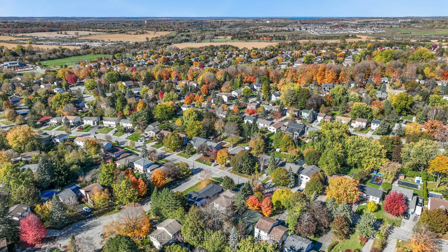
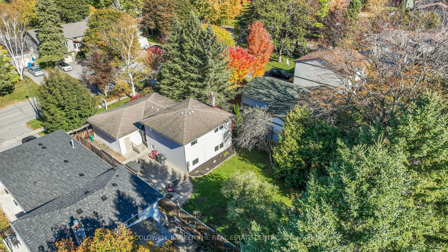
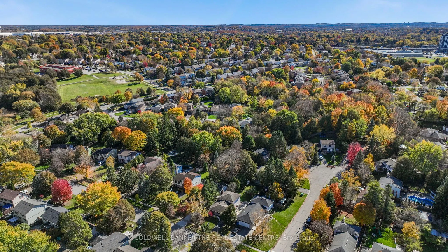
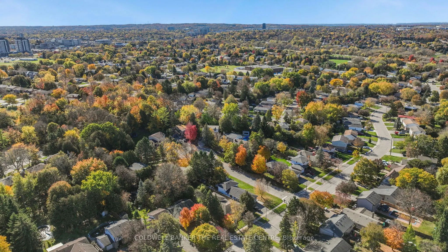
Room to grow on a deep 50 x 150 ft lot in established Huron Heights-Leslie Valley. This detached 4-level backsplit offers 1,632 sq ft above grade, 3+1 bedrooms and 2 baths, with fresh neutral paint and new pot lights and blinds in the living room. Three bedrooms up share a 4-pc bath, while the lower... split-level adds a fourth bedroom with closet, a 3-pc bath + a family room with gas fireplace (as-is). The unfinished basement is perfect for a home gym, rec room or workshop and is ready for your finishing touches. Upgrades include 200-amp service, a new washer and dryer, and pre-wired wired for a hot tub. Out back, the south-facing yard with deck, patio and mature trees gives you space that's hard to find at this price. Great family street close to schools, parks, trails, Southlake, shopping, transit and Hwy 404.
Room Types
Bedroom 2
Laminate, Closet, East View
Dimensions 10.17 x 10.1 feet
102.72 sqft
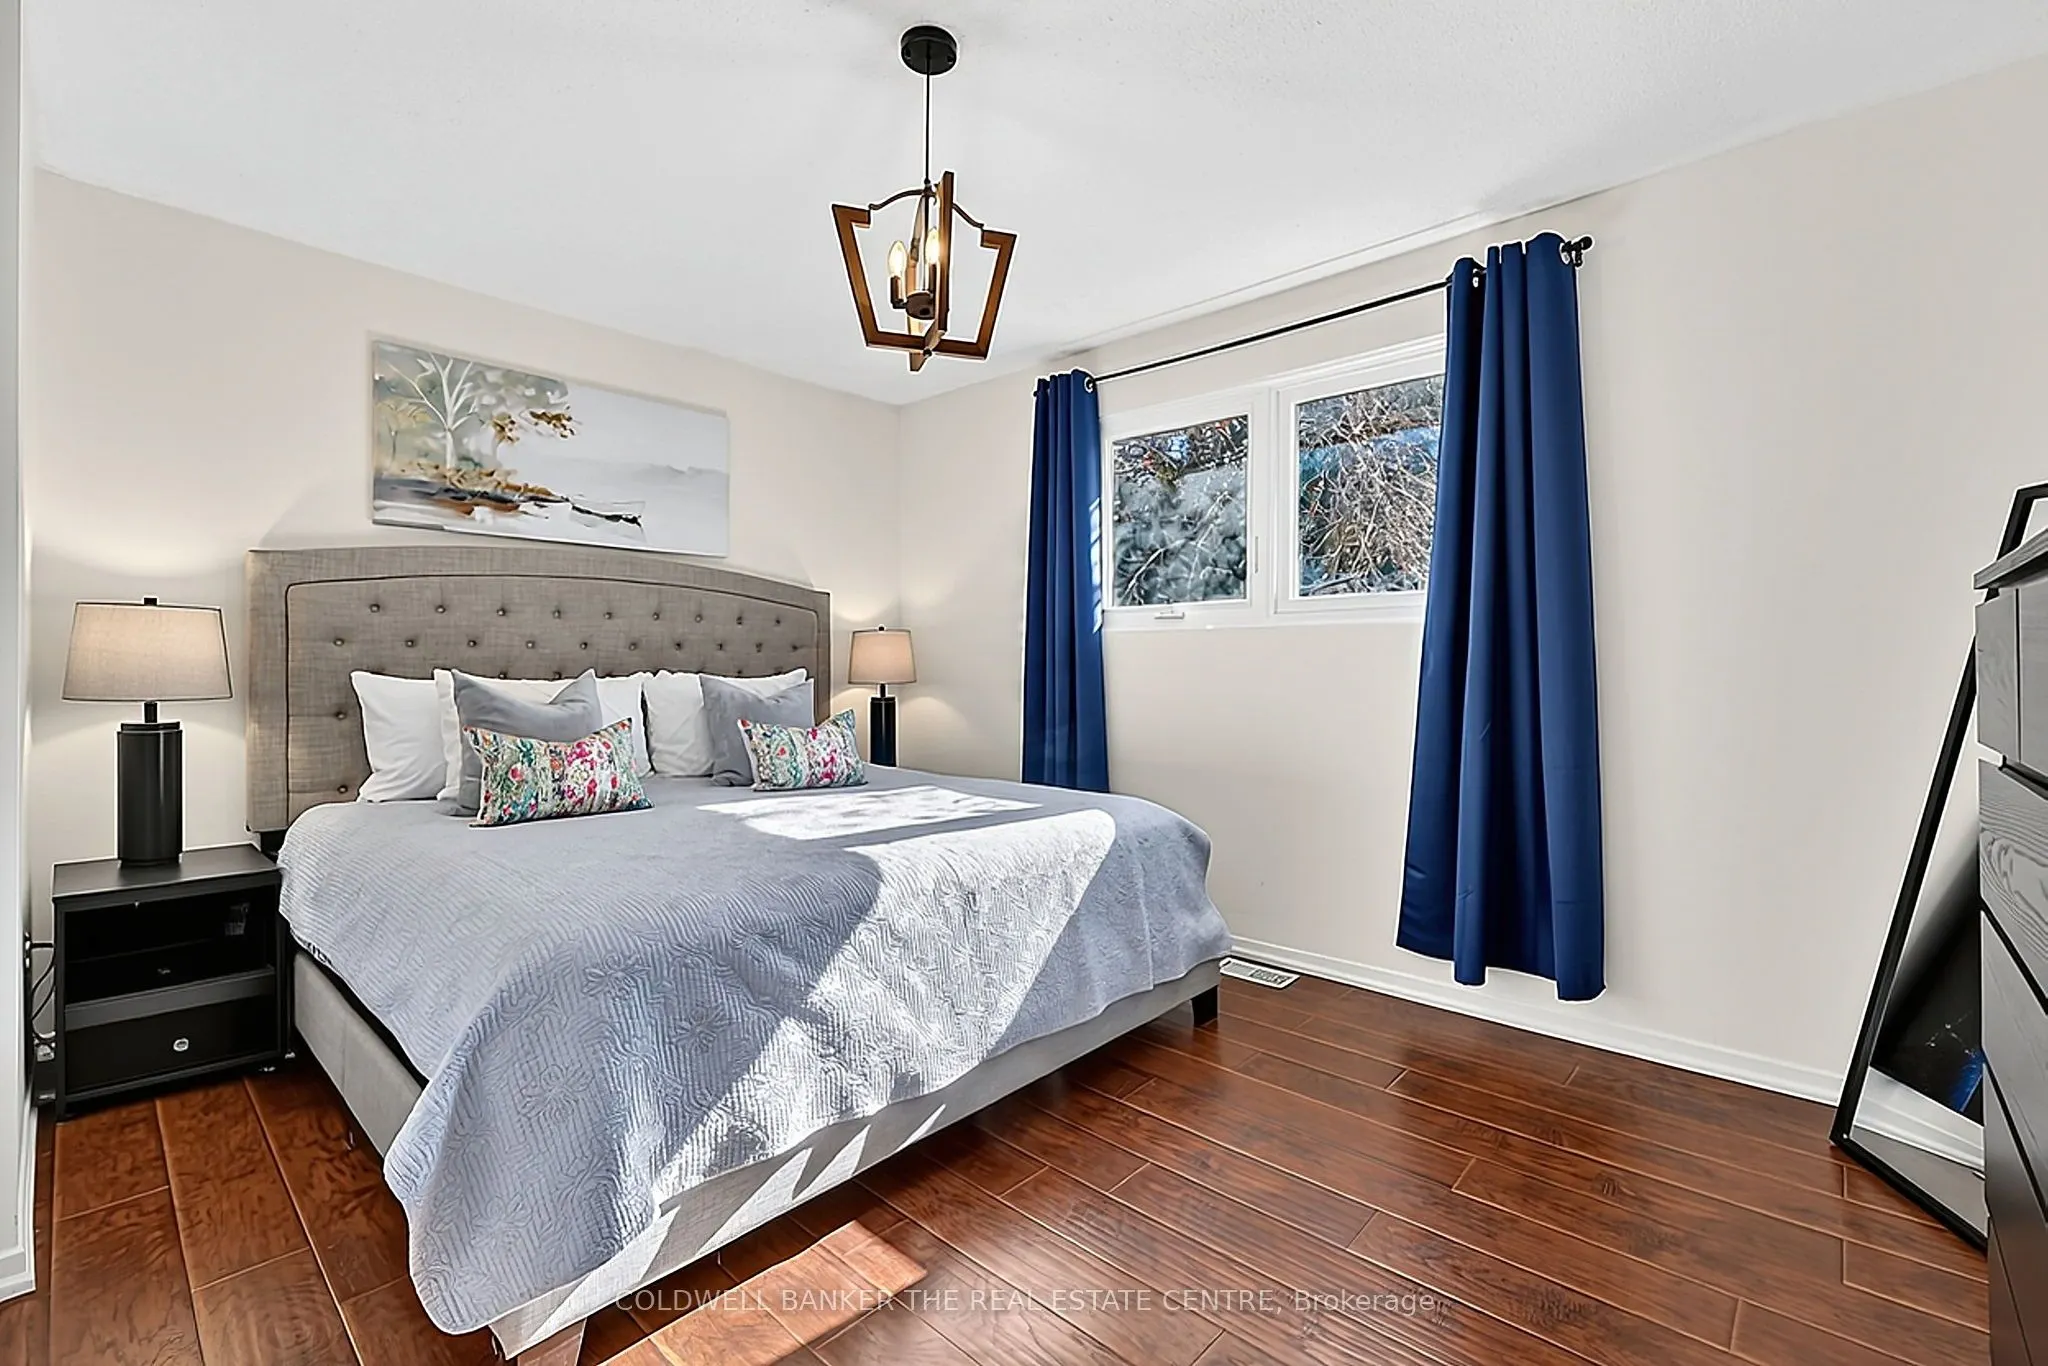
Bedroom 3
Laminate, Closet, Overlooks Backyard
Dimensions 12.27 x 9.32 feet
114.36 sqft
Bedroom 4
Laminate, Closet, Overlooks Backyard
Dimensions 10.83 x 13.12 feet
142.09 sqft
Similar Properties (No results)
Courtesy of: COLDWELL BANKER THE REAL ESTATE CENTRE