
38
$1,799,000 Sale
Listed 1 day
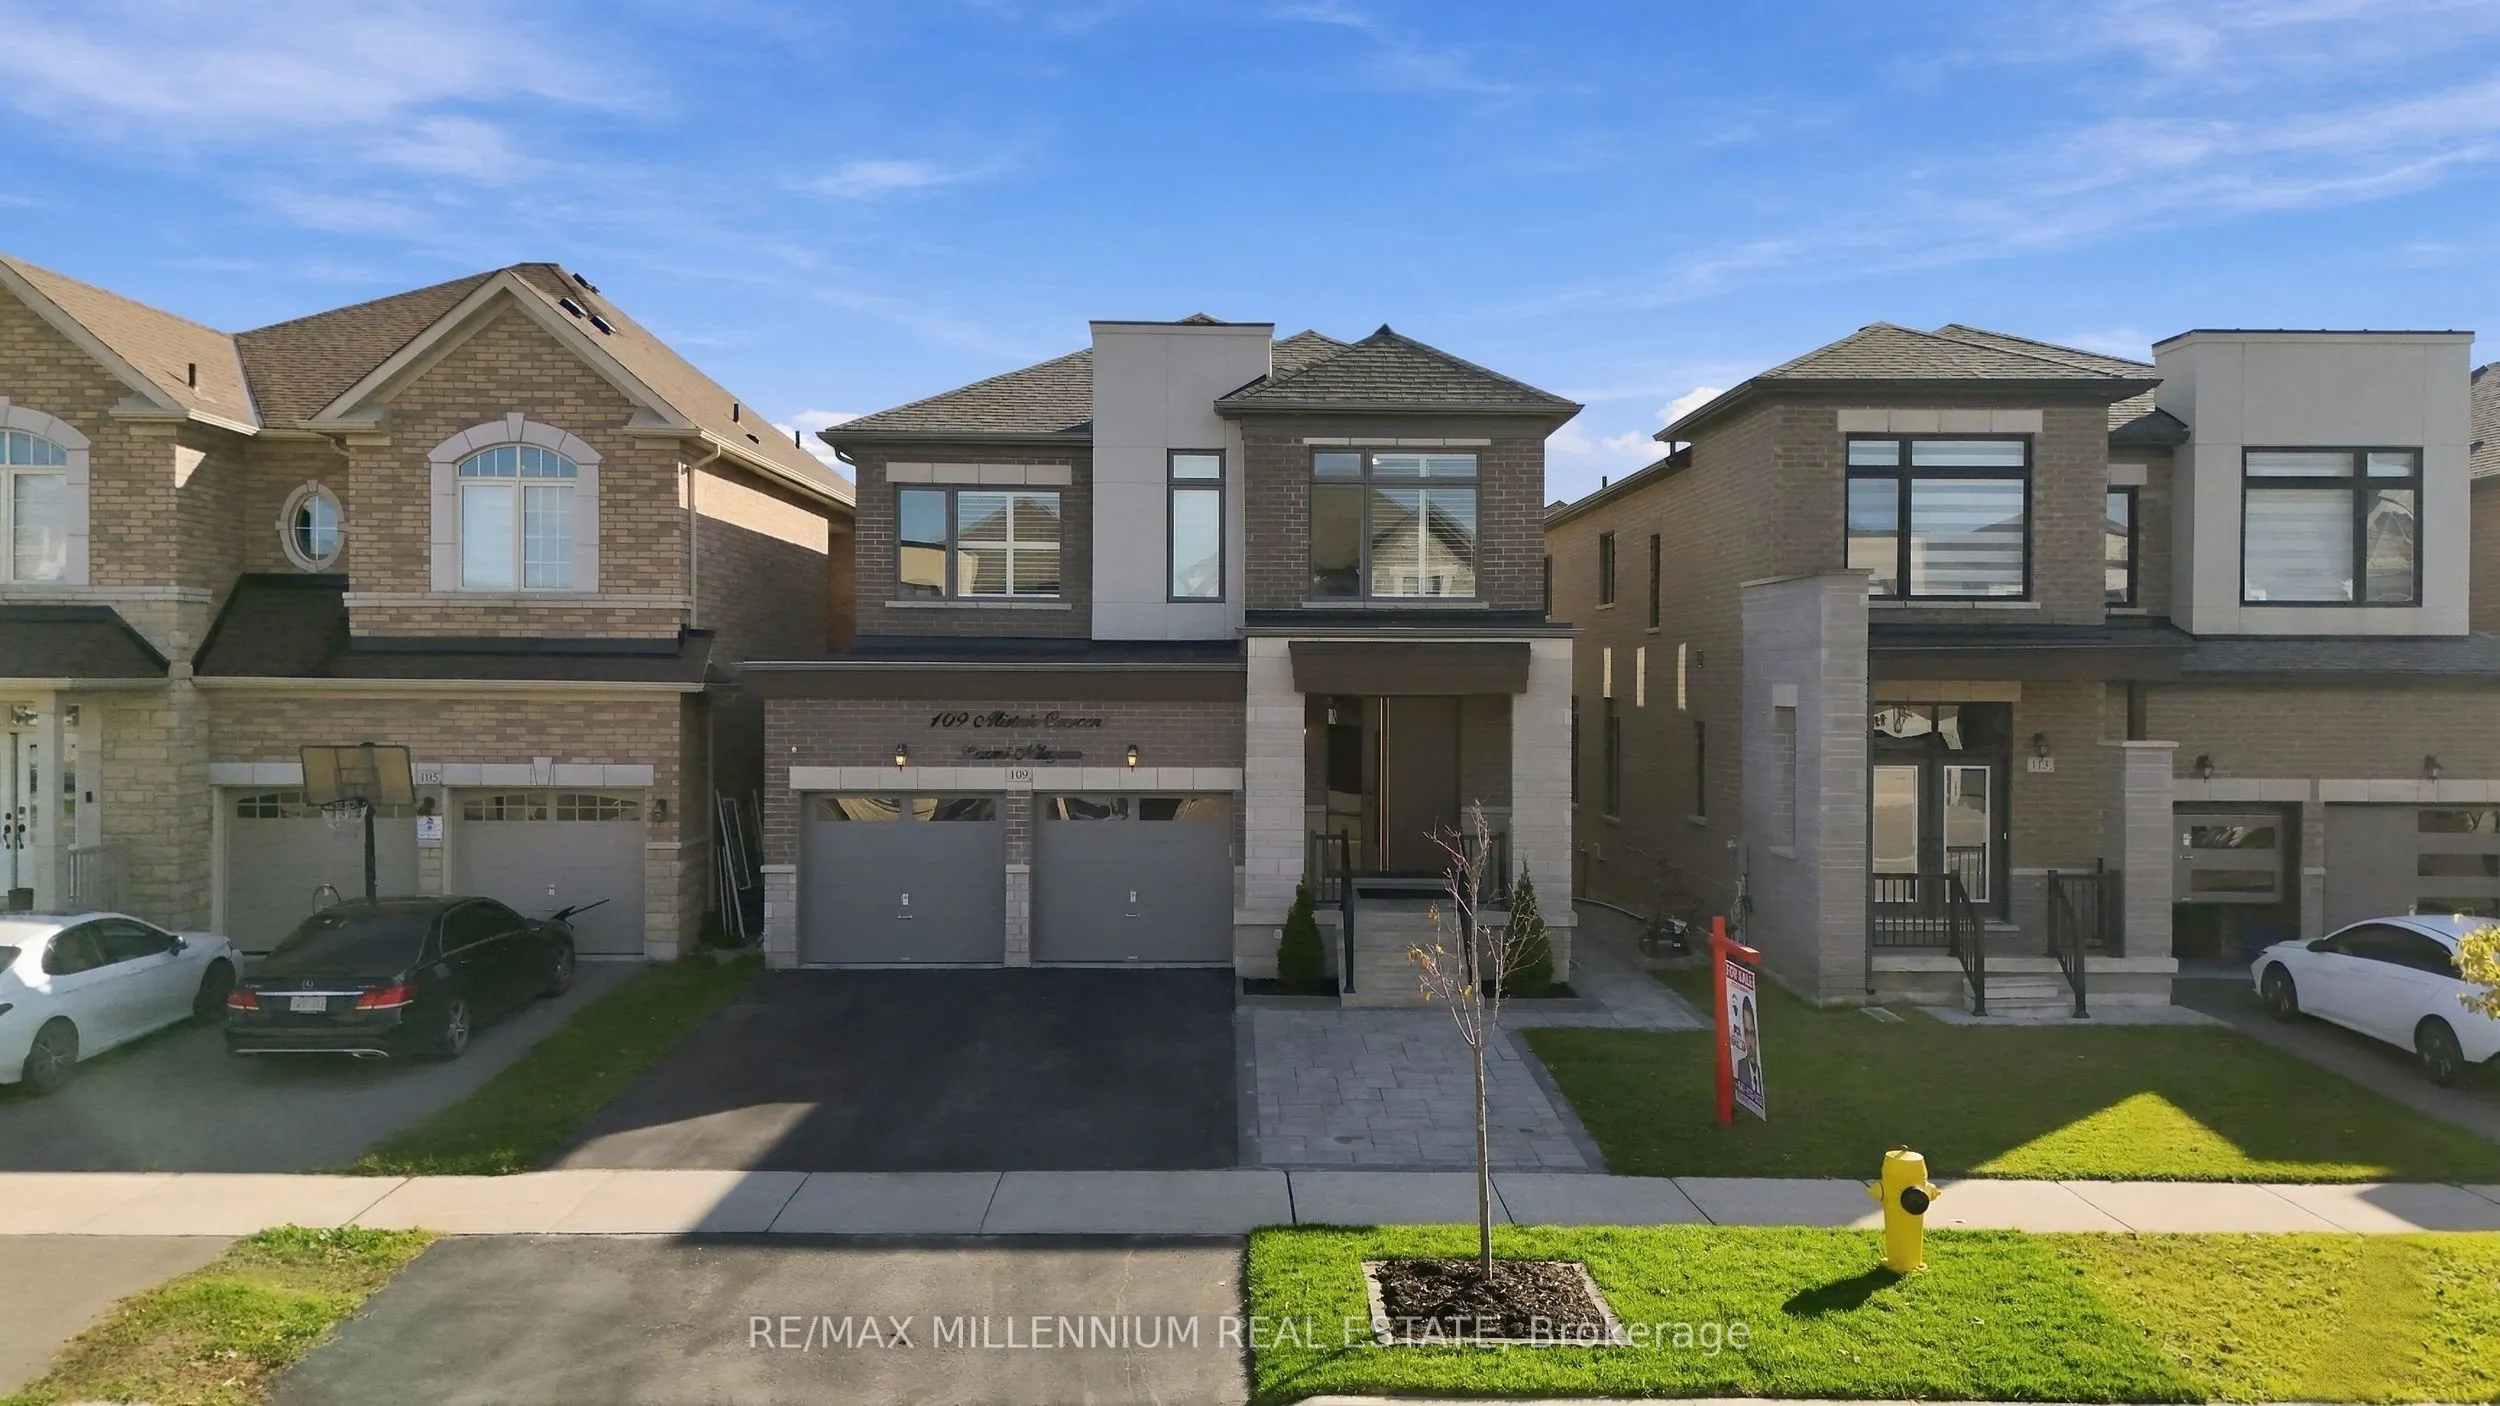
109 Alistair Crescent
· 4+3
· 6
· 2
· 2500-3000
Key Facts
Key facts for 109 Alistair Crescent
Property Type
House, 2-Storey
Parking
Built-In 2 garage, 4 parking
MLS #
N14115108
Size
2500-3000 sqft
Basement
Finished with Walk-Out
Listed on
2026-10-24
Lot size
38 x 124.04
Tax
$7,371 /yr
Days on Market
2
Approximate Age
-
Maintenance Fee
-

Description
Welcome To This Beautifully Upgraded Kleinburg Home Of Above-Grade Living Space, Plus An Additional Approx. 1,500 Sq. Ft. City-Approved Legal Walk-Out Basement. Featuring 4 Bedrooms And 4 Bathrooms Above Grade, Plus 3 Bedrooms And 2 Bathrooms In The Basement (legal basement apartment), This Home Is... Ideal For Large Or Multigenerational Families. Enjoy 9-Ft Ceilings On The Main And Second Floors, Hardwood Flooring Throughout With No Carpet, Oak Stairs With Black Metal Pickets, California Shutters Throughout, And An Abundance Of Natural Light. The Main Level Features Separate Living And Dining Areas, A Bright Family Room With Gas Fireplace, And An Upgraded Kitchen With A Large Centre Island And Premium JennAir Appliances. The Breakfast Area Walks Out To An Approx. 312 Sq. Ft. Engineered-Wood Deck With Built-In Lighting And Stairs To The Backyard. Upstairs Features Spacious Bedrooms And Convenient Second-Floor Laundry. The Legal Walk-Out Basement Offers A Complete Separate Living Arrangement With An Upgraded Kitchen, Laundry, Ample Storage, And Excellent Rental Or Extended-Family Potential. Outside, Enjoy Extensive Interlocking, A Landscaped Low-Maintenance Backyard, And Parking For Up To 6 Vehicles With A 2-Car Garage Plus 4 Additional Parking Spaces. EV Charging Point In Garage. Additional Features Include A Custom Main Entrance Door, Enhanced Security Features, And Fresh Paint Throughout. Move-In Ready And Ideally Located Close To Schools, Parks, Shopping And Major Transportation Routes.
Room Types
Bedroom 2
Hardwood Floor, Walk-In Closet(s), Semi Ensuite
Dimensions 10.99 x 10.99 feet
120.78 sqft
Bedroom 3
Hardwood Floor, Walk-In Closet(s), Semi Ensuite
Dimensions 14.6 x 13.42 feet
195.93 sqft
Bedroom 4
Hardwood Floor, Walk-In Closet(s), 4 Pc Ensuite
Dimensions 11.98 x 10.99 feet
131.66 sqft
Similar Properties (No results)
Courtesy of: RE/MAX MILLENNIUM REAL ESTATE