
47
$1,590,000 Sale
Listed 1 hour
1497 Greenbriar Drive
· 4+1
· 4
· 2
· 2000-2500
Key Facts
Key facts for 1497 Greenbriar Drive
Property Type
House, 2-Storey
Parking
Attached 2 garage, 2 parking
MLS #
W14102972
Size
2000-2500 sqft
Basement
Finished
Listed on
2026-10-21
Lot size
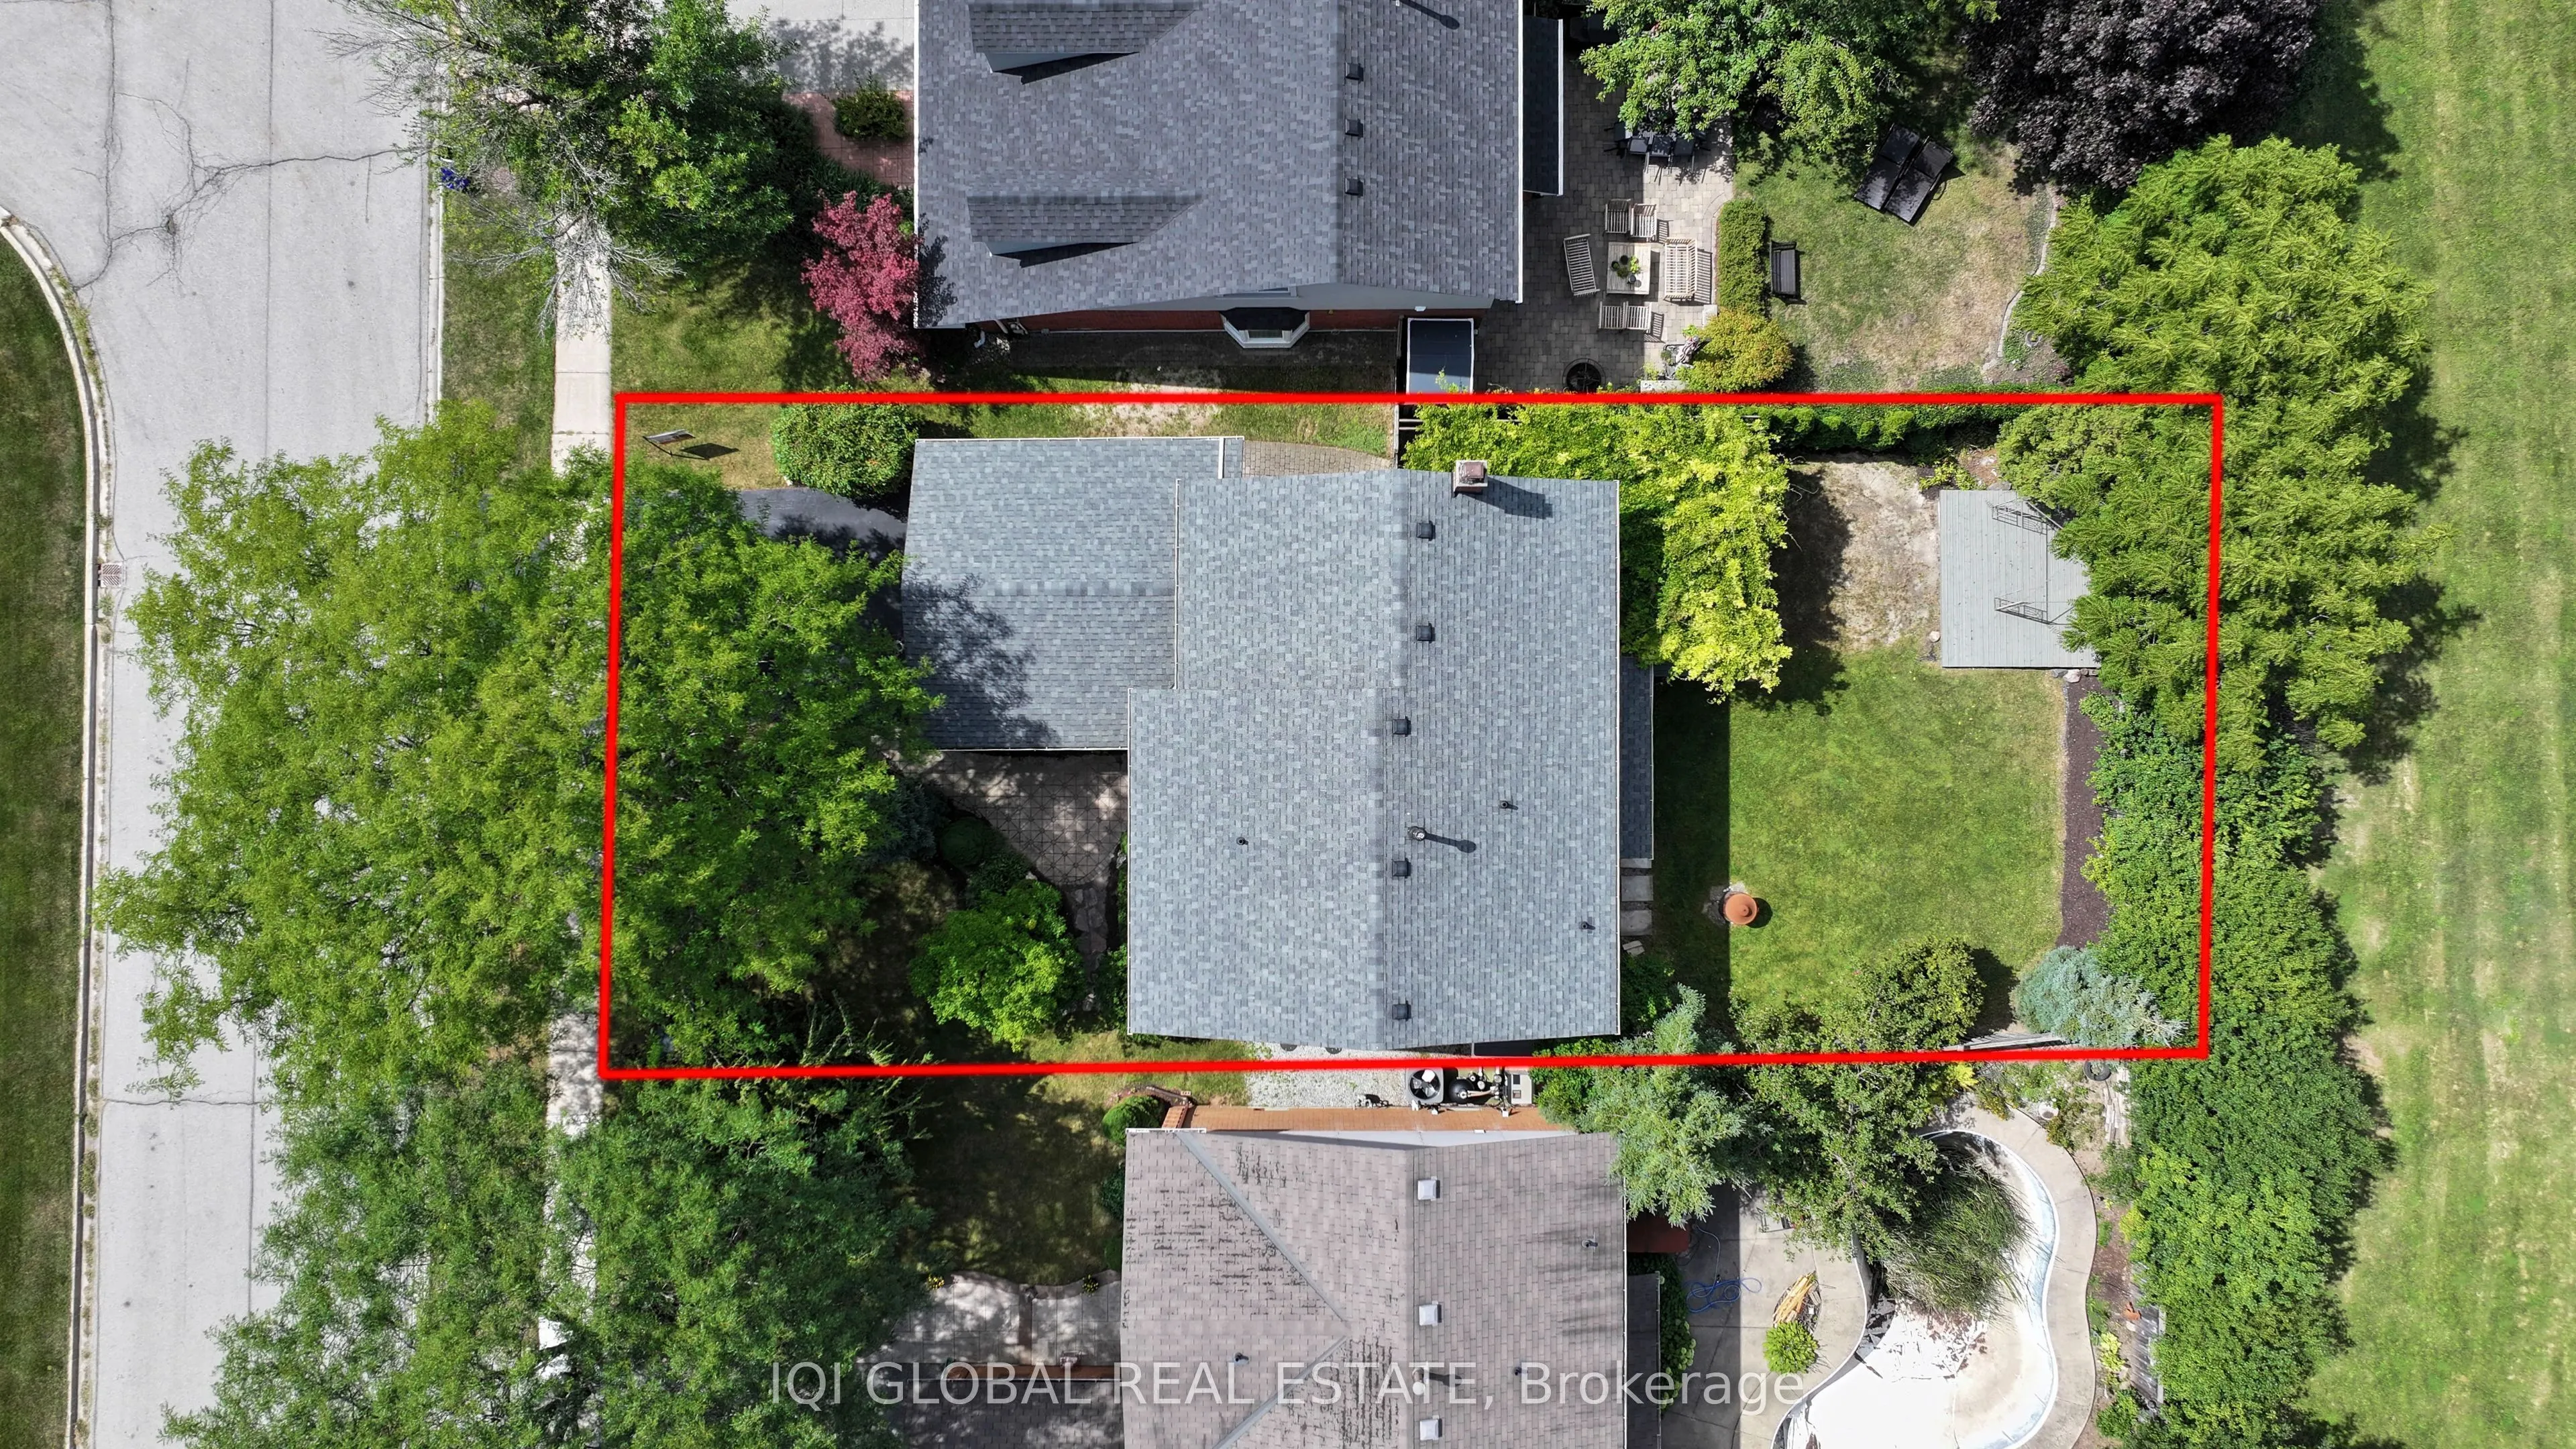
50 x 118.11
Tax
$7,012.26 /yr
Days on Market
0
Approximate Age
-
Maintenance Fee
-

Description
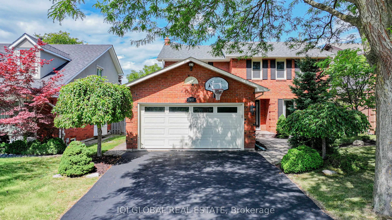
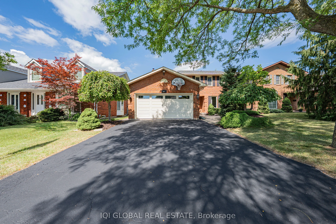
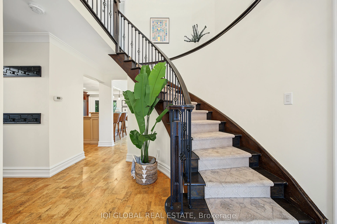
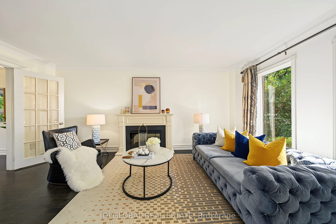
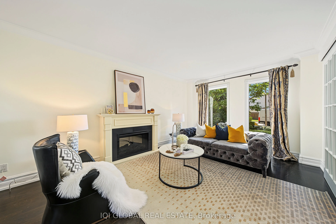
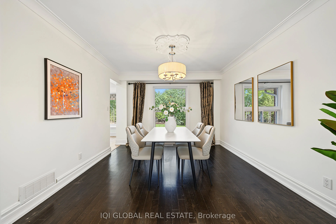
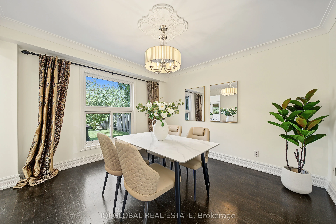
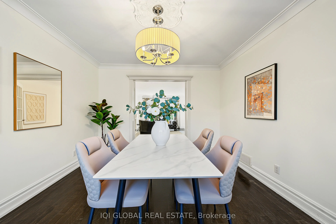
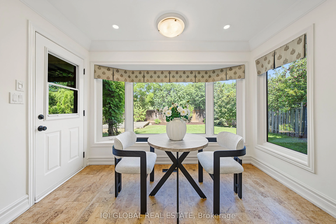
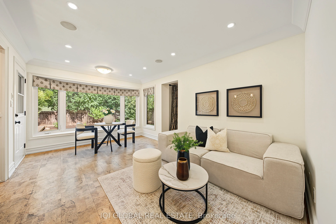
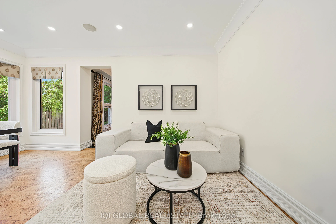
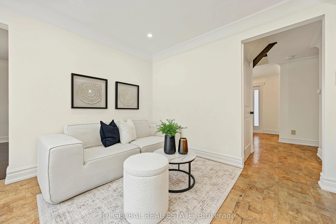
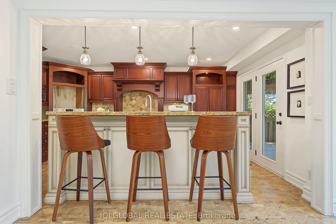
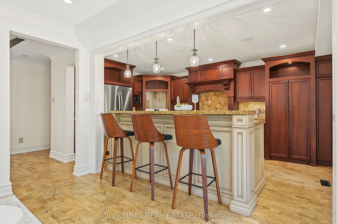
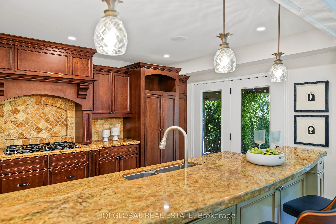
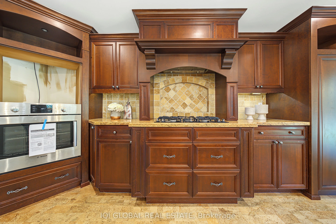
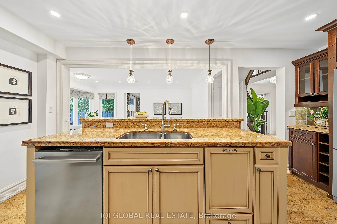
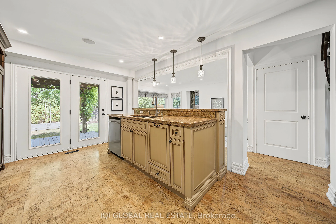
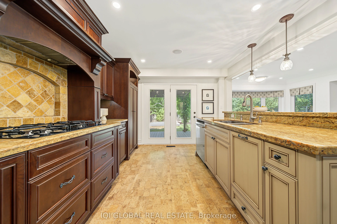
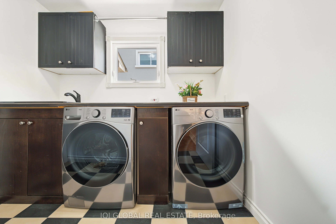
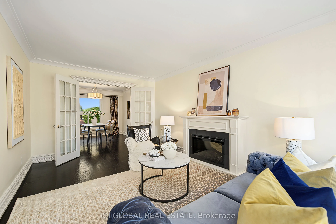
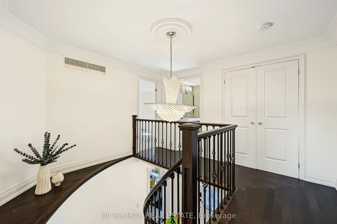
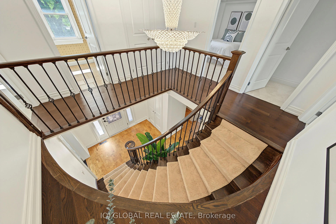
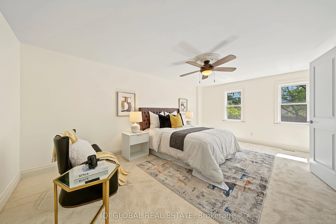
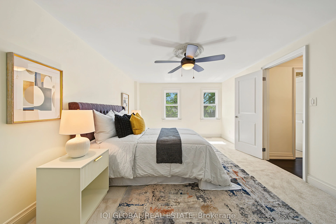
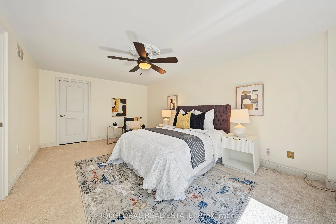
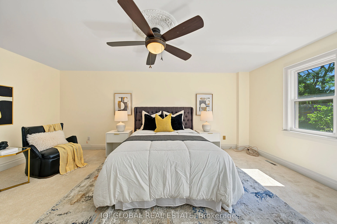
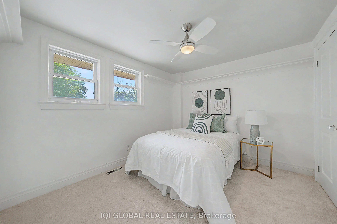
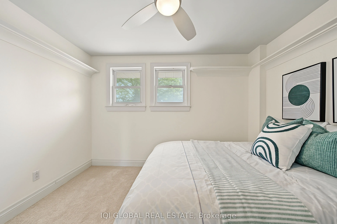
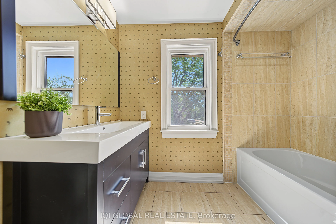
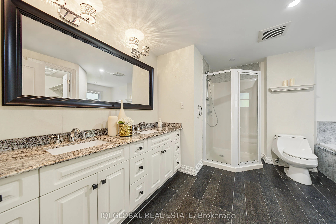
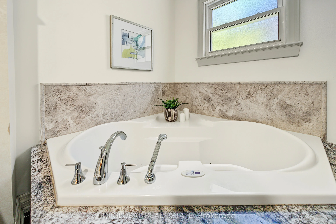
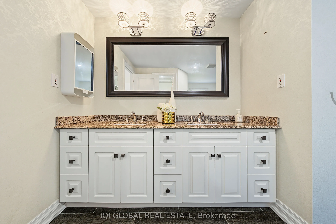
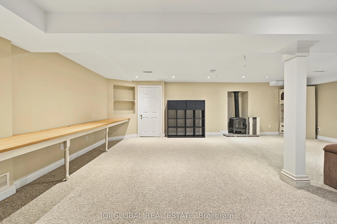
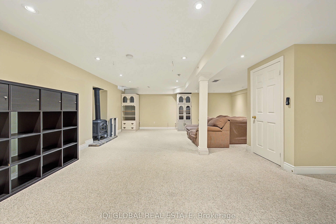
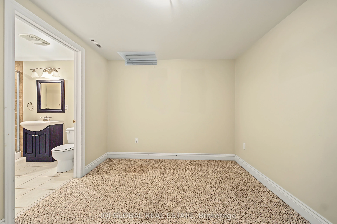
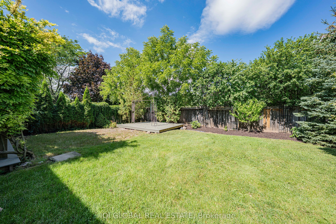
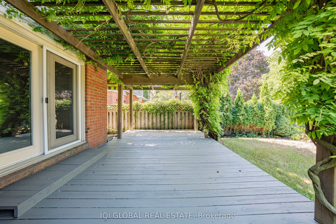
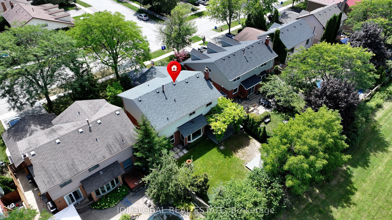
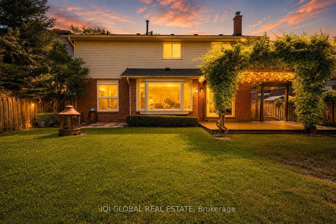
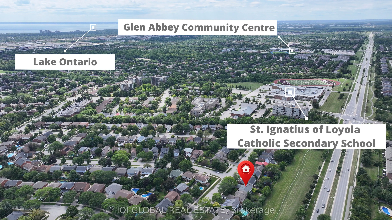
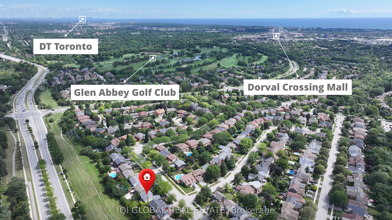
Welcome To 1497 Greenbriar Dr, A Beautifully Maintained Family Home In The Highly Sought-After Glen Abbey Community. Offering Nearly 3,000 Sq Ft Of Total Living Space, This Well-Cared-For Residence Features 4 Spacious Bedrooms Upstairs Plus An Additional Bedroom And Full Bath In The Finished Basemen...t. The Main Floor Offers Generously Sized Principal Rooms, A Large Chef-Inspired Kitchen, Main Floor Laundry And Direct Access To The Double Garage. Elegant Details Including A Dark Wood Staircase, Crown Moulding And Two Fireplaces Add Warmth And Character Throughout The Home. The Finished Basement Provides Flexible Space For Recreation, Guests, A Home Office Or Extended Family Living. Step Outside To A Private, Landscaped Backyard Complete With Patios, Walkway, Canopy And Firepit - An Ideal Setting For Relaxing Or Entertaining. Situated On A Quiet, Family-Friendly Street Surrounded By Well-Maintained Homes And A Welcoming Neighbourhood Community. Enjoy Easy Access To Top-Ranked Schools, Parks, Trails, Glen Abbey Golf Club, Shopping, Community Amenities And Major Highways. A Wonderful Opportunity To Own A Spacious, Impeccably Maintained Home In One Of Oakville's Most Established And Desirable Neighbourhoods.
Room Types
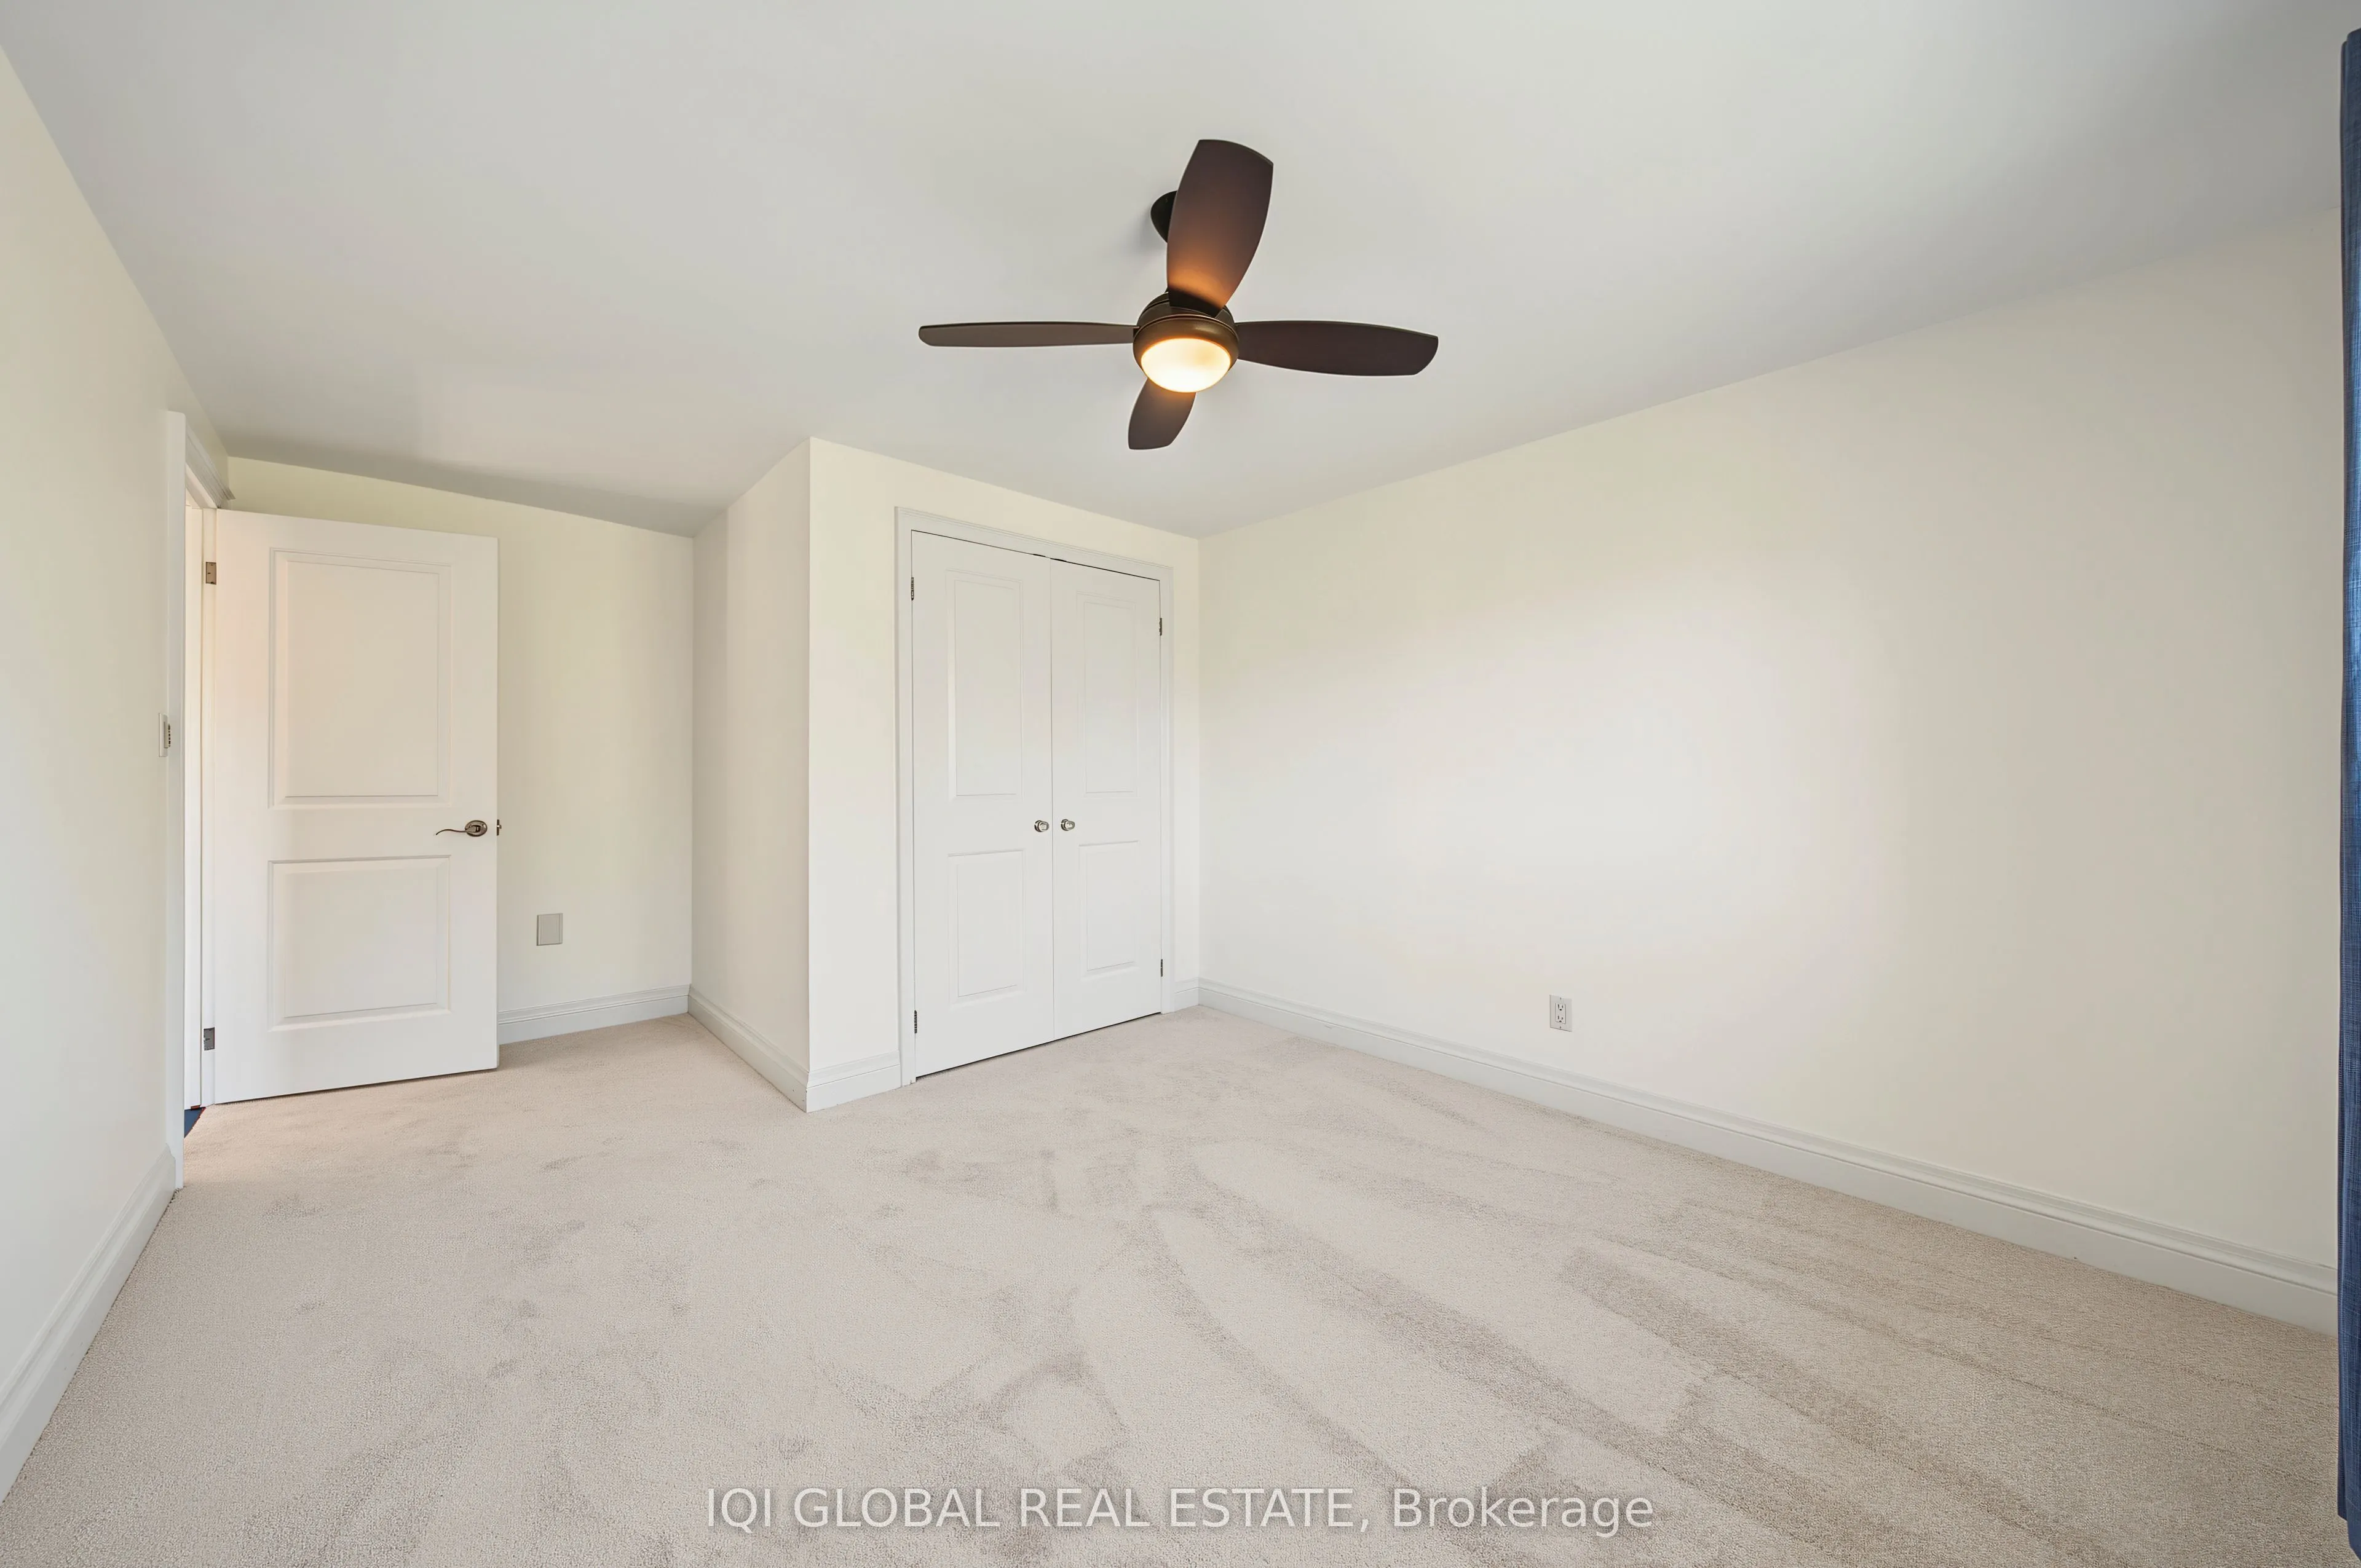
Bedroom 2
Window, Broadloom, Closet
Dimensions 10.93 x 9.58 feet
104.71 sqft
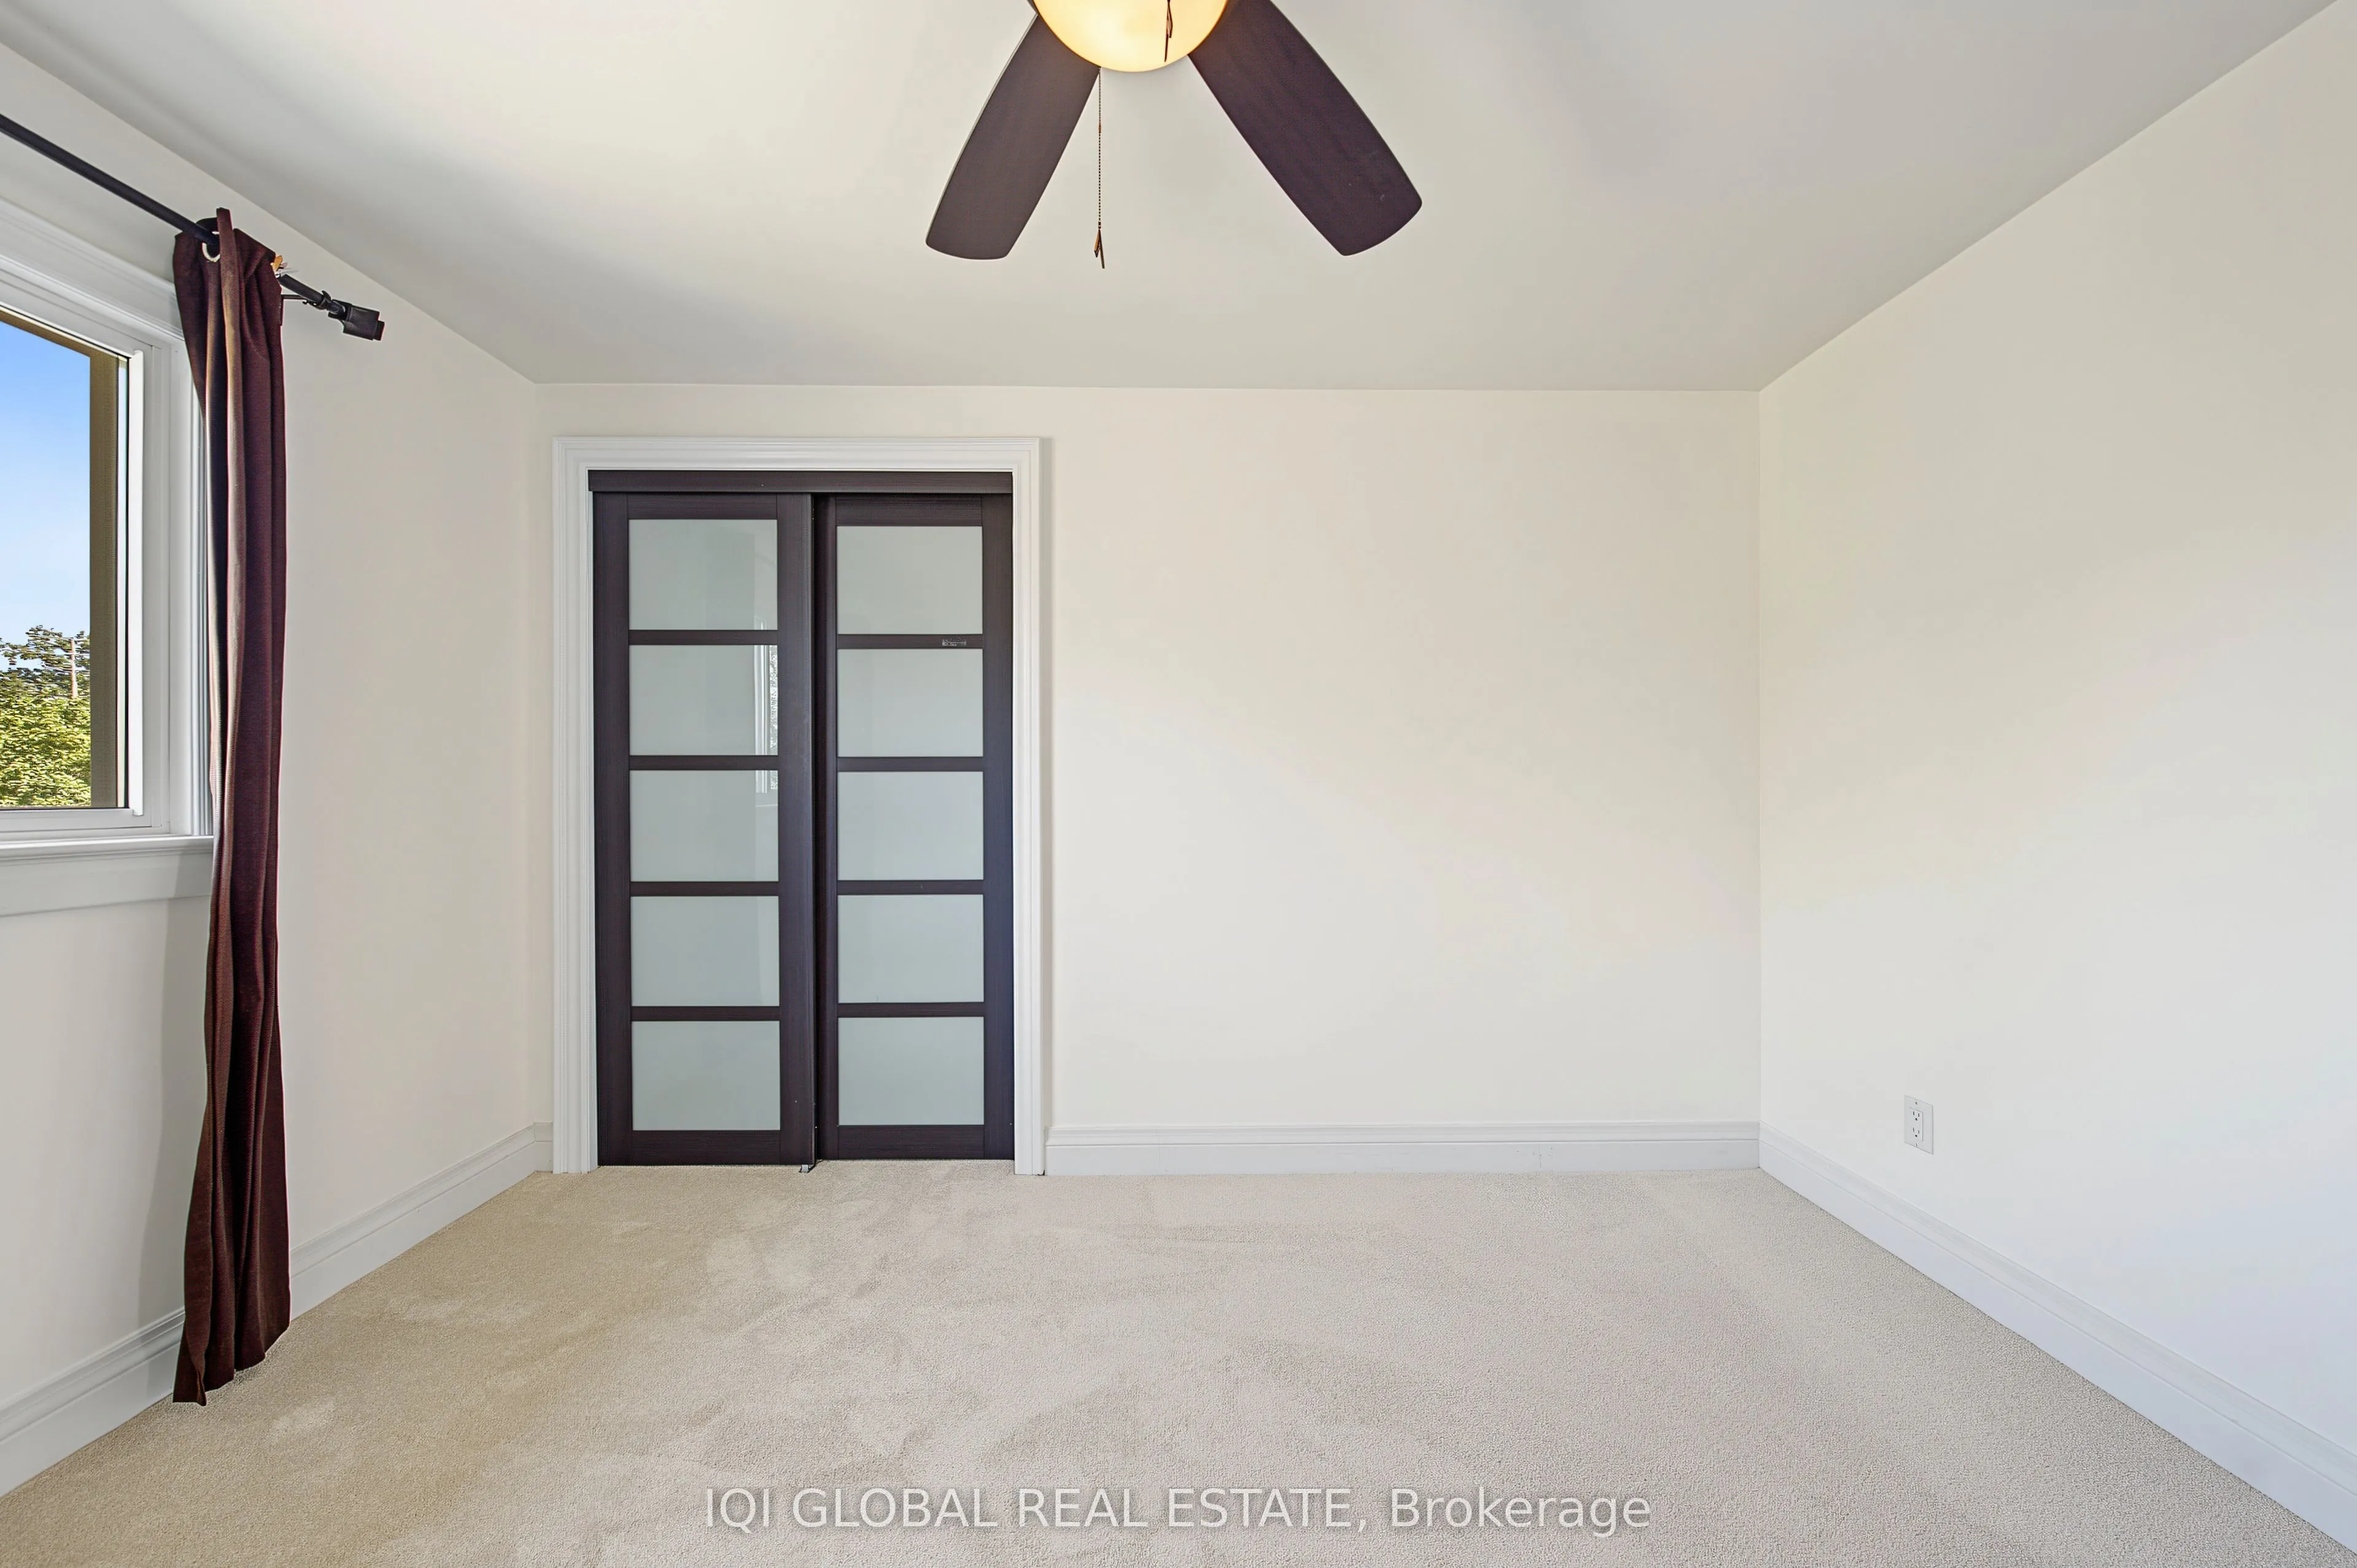
Bedroom 3
Window, Broadloom, Closet
Dimensions 16.21 x 10.96 feet
177.66 sqft
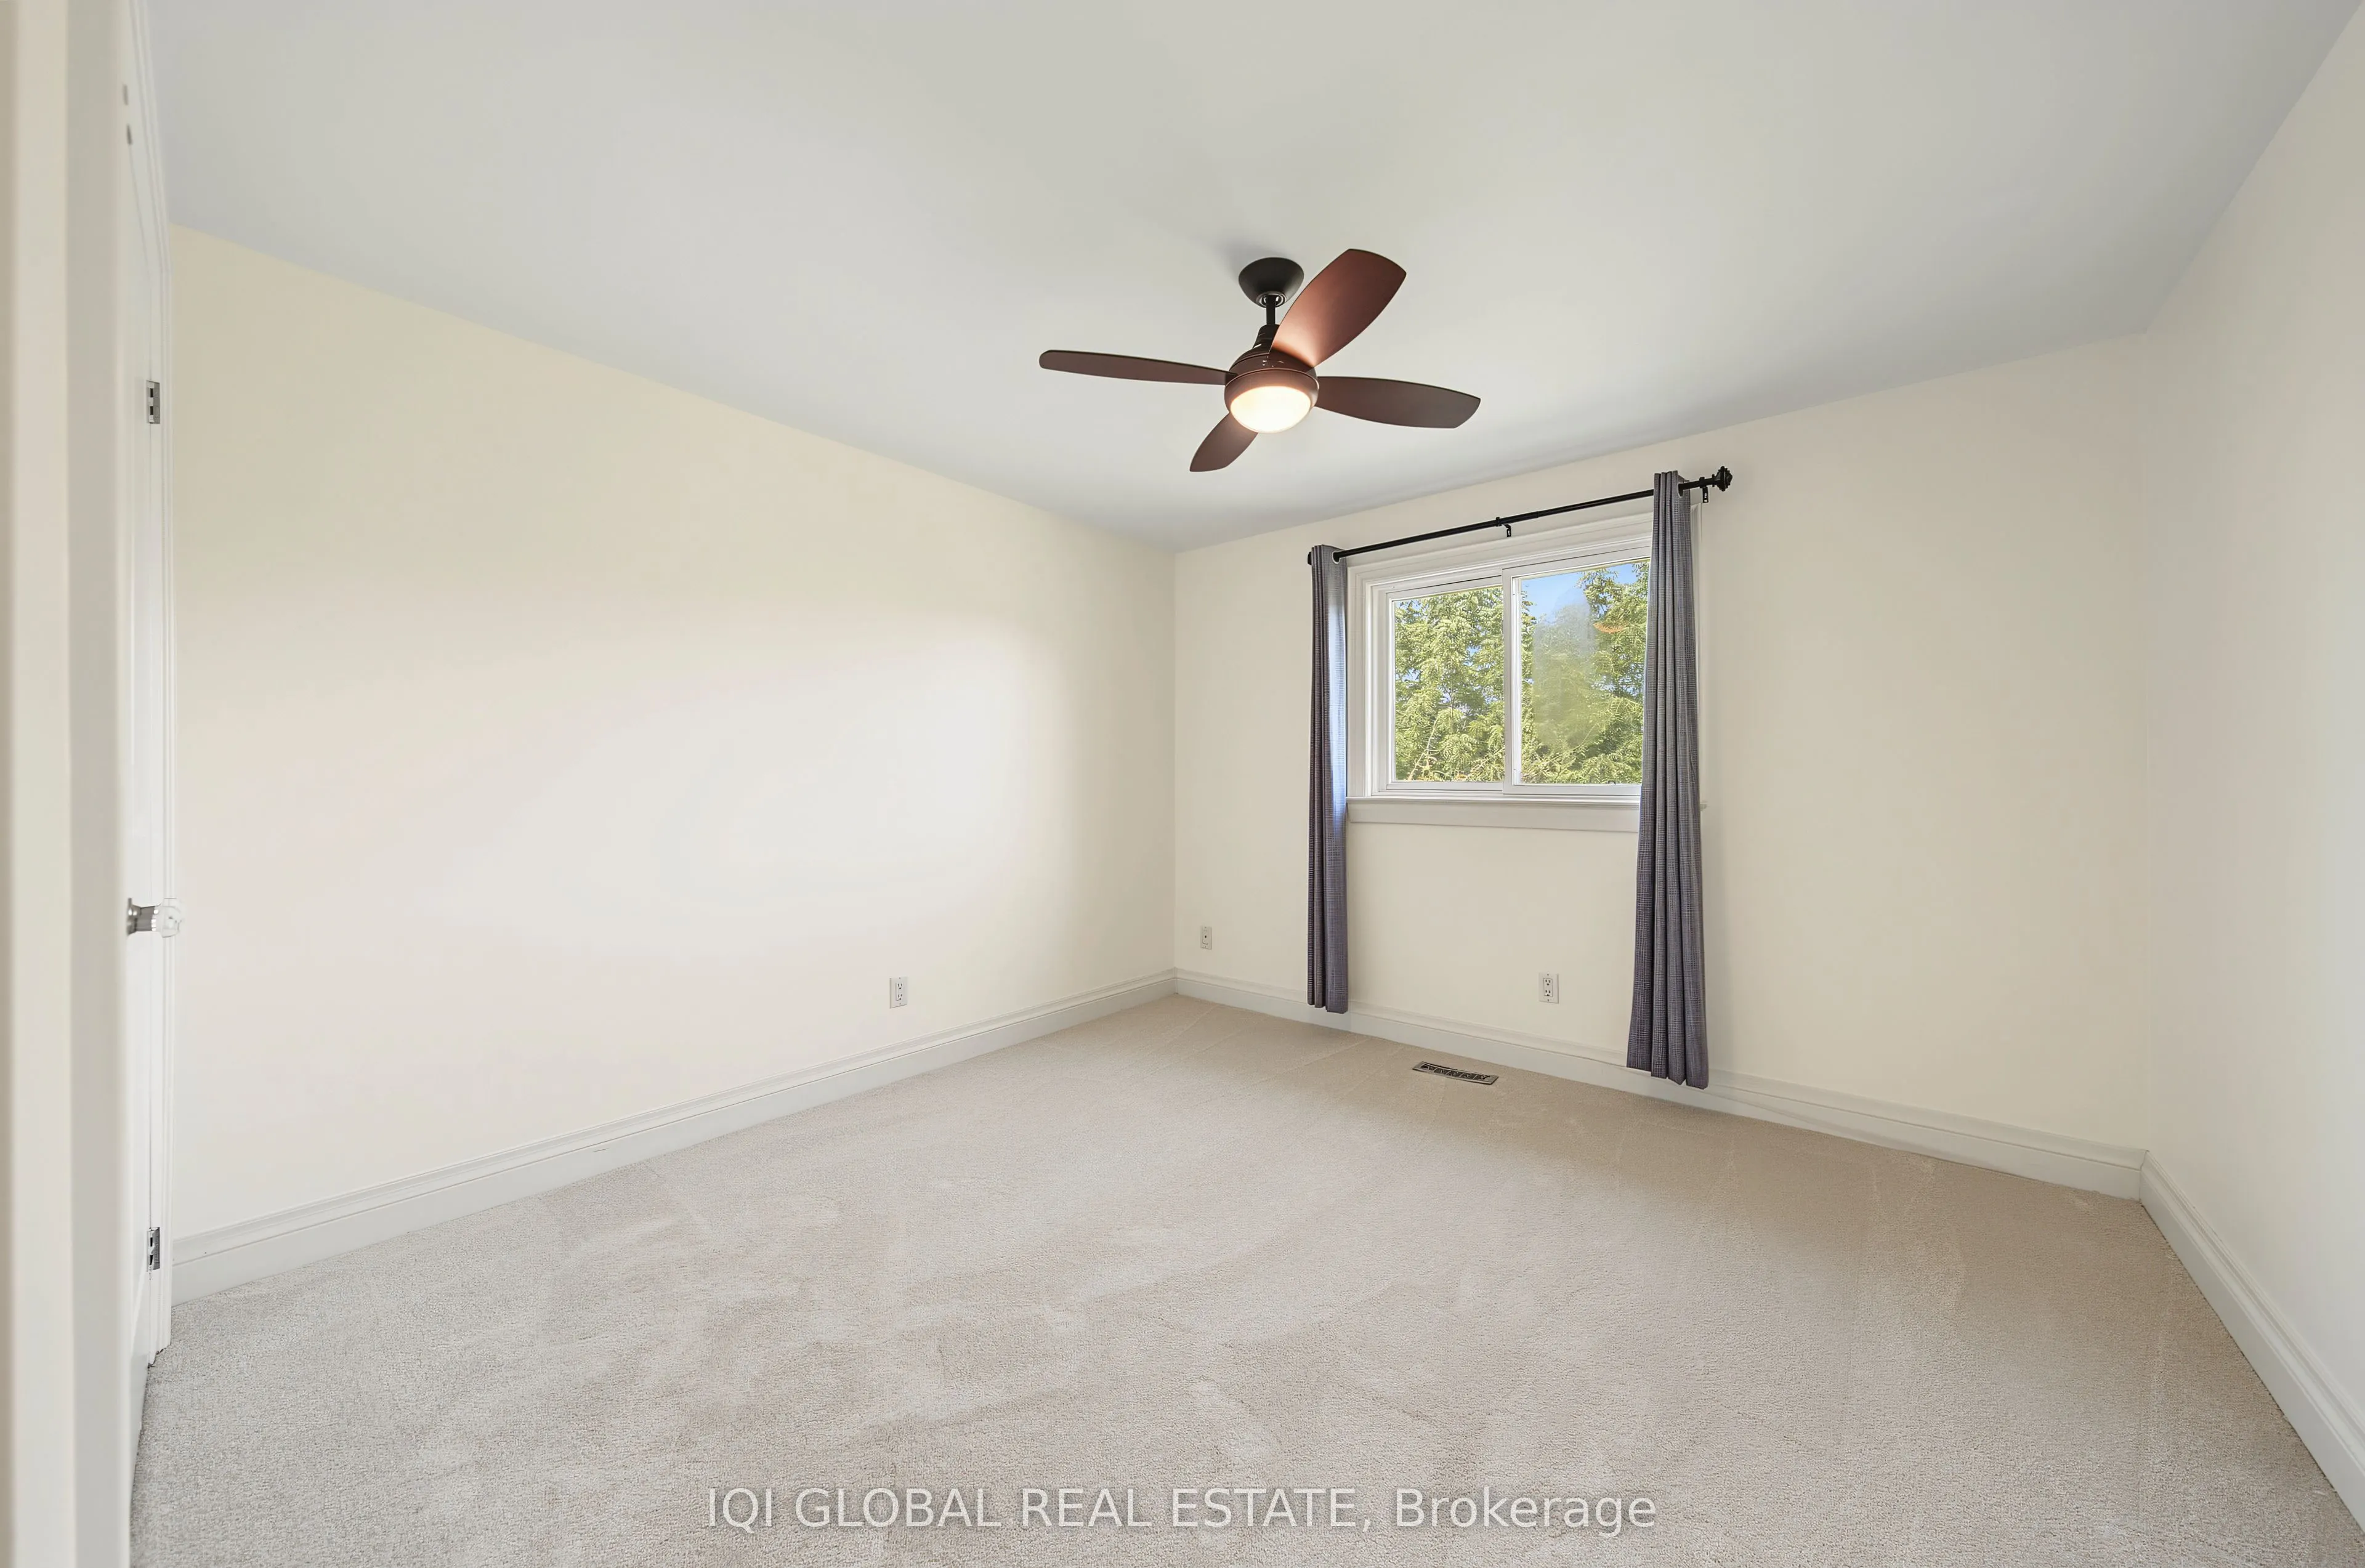
Bedroom 4
Window, Broadloom, Closet
Dimensions 11.84 x 9.38 feet
111.06 sqft
Similar Properties (No results)
Courtesy of: IQI GLOBAL REAL ESTATE