
21
$2,300 Rent
Listed 1 hour
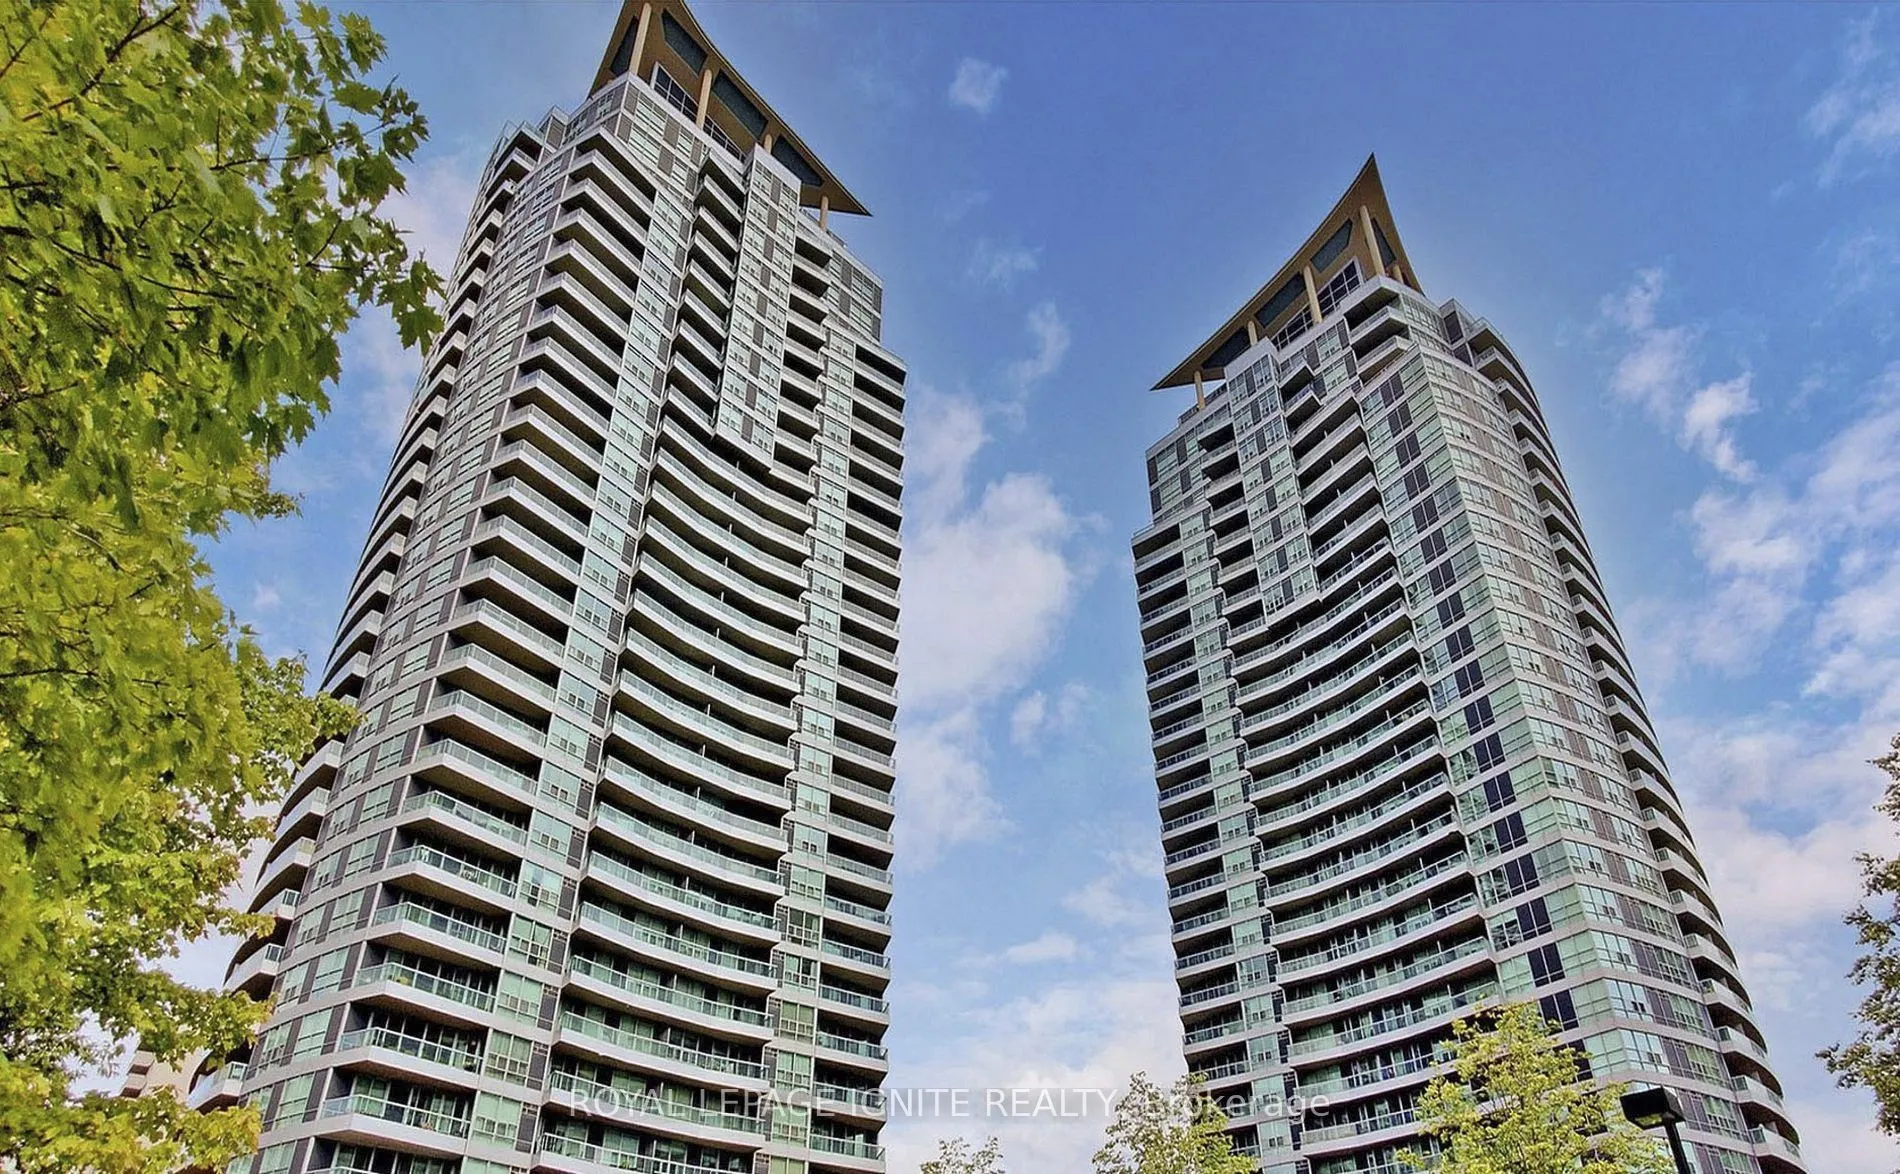
1 Elm Drive W #2807
· 1+1
· 1
· 1
· 600-699
Key Facts
Key facts for 1 Elm Drive W #2807
Property Type
Condo, Apartment
Parking
Underground 1 garage, 1 parking
MLS #
W14179998
Size
600-699 sqft
Basement
None
Listed on
2026-11-13
Lot size
-
Tax
-
Days on Market
0
Approximate Age
-
Maintenance Fee
- Common Elements, Hea...

Description
Welcome to urban living in the heart of Mississauga City Centre! This bright and exceptionally spacious1bedroom + Den suite on the 28th floor offers a seamlessly designed open-concept layout filled withnatural light. The inviting living and dining area creates a modern and cohesive aesthetic through...out. Cookand entertain with ease in the stylish kitchen, complete with a functional breakfast bar, sleek backsplash,stainless steel appliances and ample cabinetry. The versatile den with a large closet space is a trueasset-perfectly suited for a dedicated home office, cozy reading nook, or guest space. Retreat to theprimary bedroom featuring a expansive large windows and a generous double door closet. Step out ontoyour private open balcony to relax and take in the vibrant city views. Complete with high-demandconveniences including ensuite laundry, one underground parking space, and a private storage locker.Resort-Style Building Amenities Include: 24-hour concierge, indoor pool, hot tub, sauna, fully equippedfitness center, party room, media/theatre room, games room (billiards, ping pong, foosball), and visitorguest suites. Unbeatable location just steps from Square One Shopping Centre, top-rated dining, publictransit (including future LRT), parks, and seamless access to major highways (403/QEW). Ideal forprofessionals and small families. Don't Miss!!!!
Room Types
Den
Large Closet, Separate Room, Laminate
Dimensions 7.58 x 7.48 feet
56.7 sqft
Dining Room
Open Concept, Combined w/Living, Laminate
Dimensions 16.83 x 10.24 feet
172.34 sqft
Kitchen
Family Size Kitchen, B/I Dishwasher
Dimensions 9.12 x 3.87 feet
35.29 sqft
Similar Properties (No results)
Courtesy of: ROYAL LEPAGE IGNITE REALTY