
34
$714,900 Sale
Listed 25 days ago
4 Cambria Street
· 6
· 4
· 3
· 2000-2500
Key Facts
Key facts for 4 Cambria Street
Property Type
Apartment, 2 1/2 Storey
Parking
None 0 garage, 3 parking
MLS #
X13872830
Size
2000-2500 sqft
Basement
Full,Walk-Up,Separate Entrance,Unfinished
Listed on
2026-10-05
Lot size
68 x 61.0
Tax
$4,763 /yr
Days on Market
28
Approximate Age
100+
Maintenance Fee
-

Description
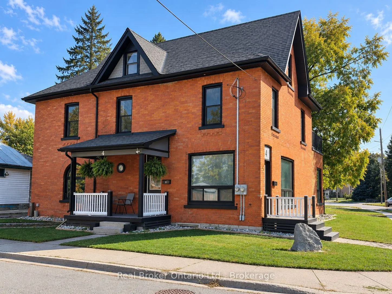
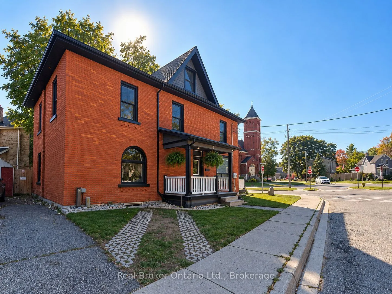
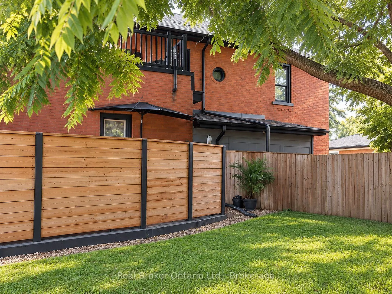
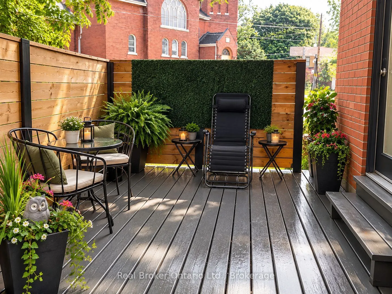
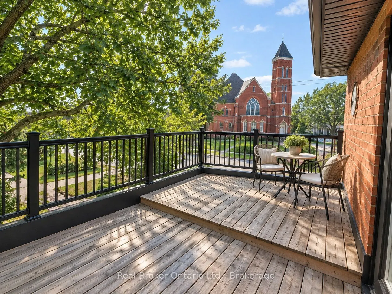
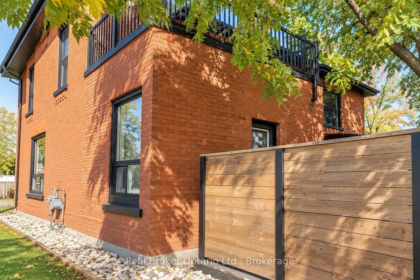
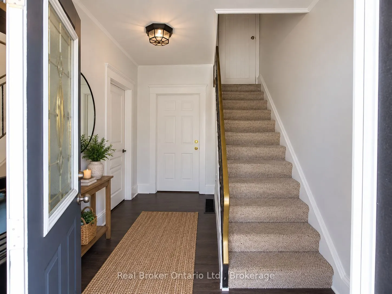
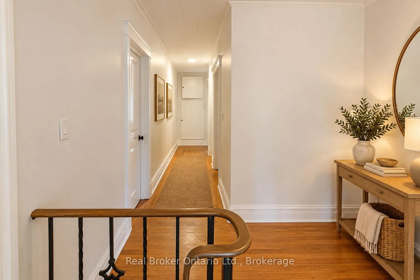
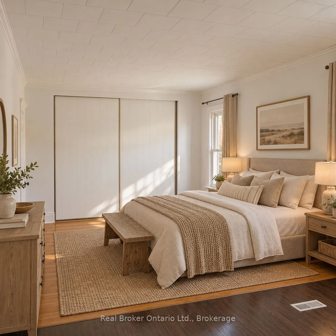
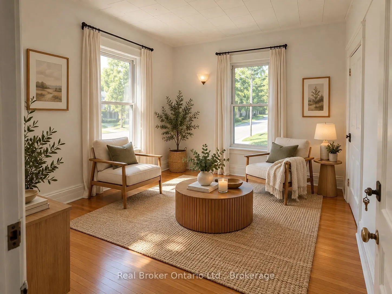
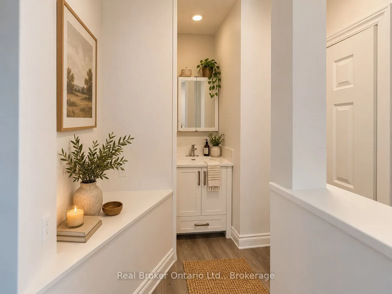
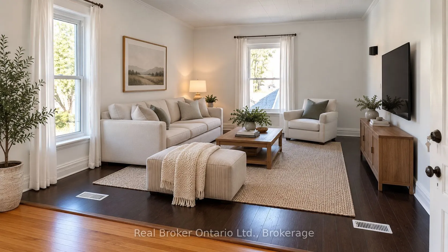
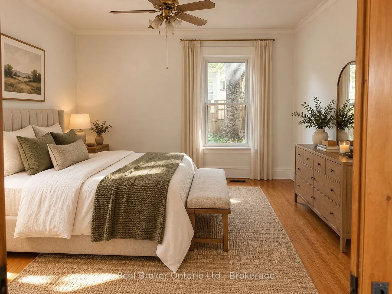
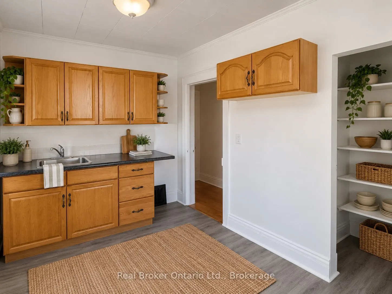
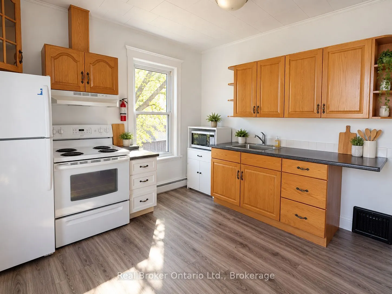
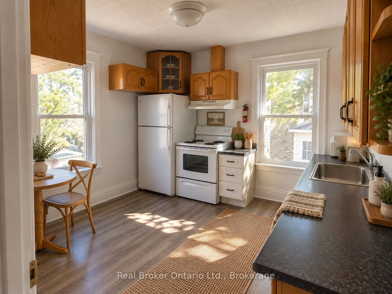
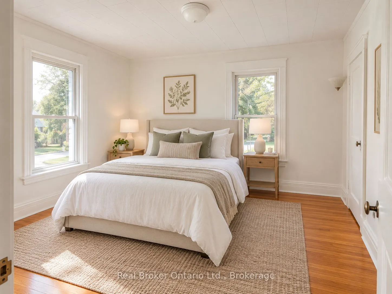
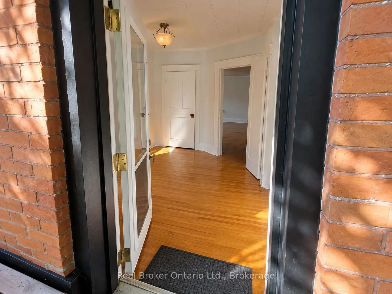
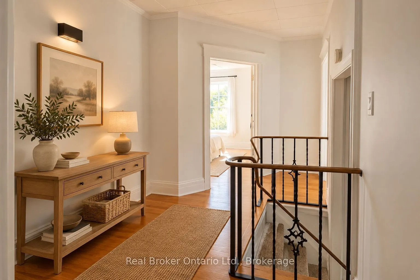
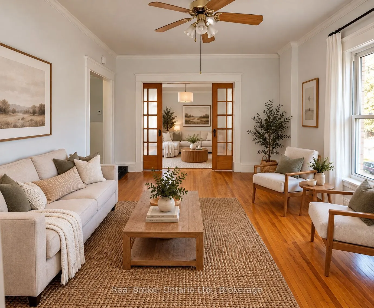
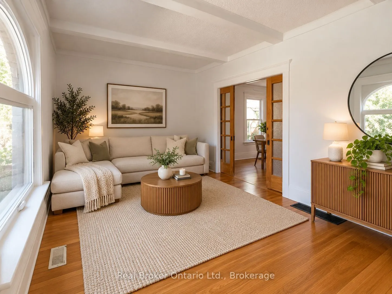
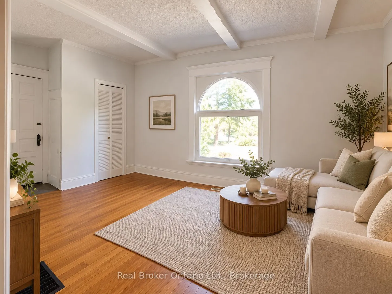
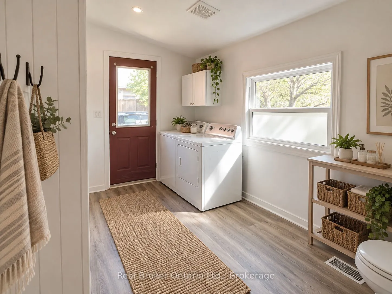
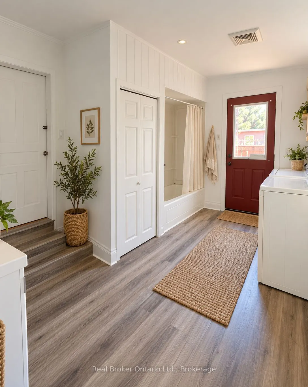
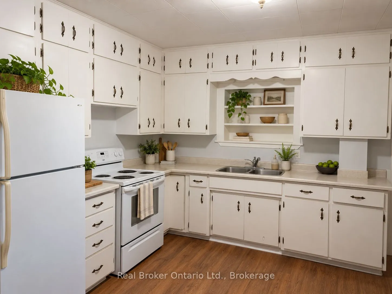
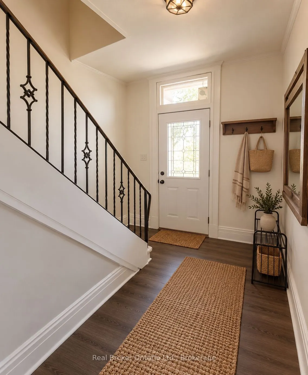
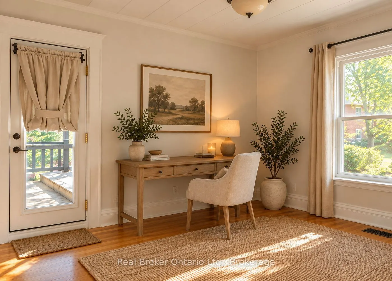
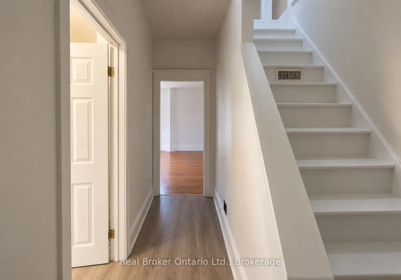
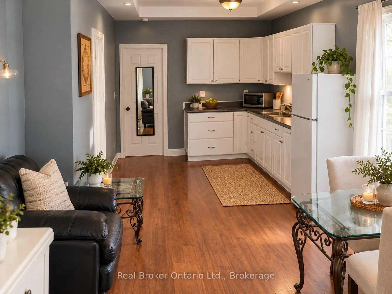
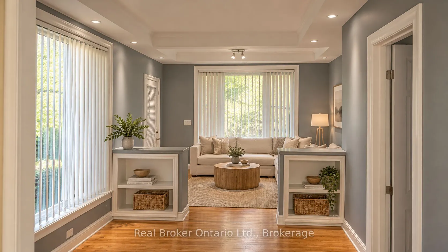
Need more space? Large vacant duplex ready for occupancy or simply chose your new tenants. Over 3000 square feet. Turn of the century brick updated in all the necessary areas. Main house is approximately 2500 with lower separate ground level 600 square foot apartment ideal for owner occupied, ho...me occupation, large blended family, in law suite or BnB, home office/business studio etc. Additional 600 square foot attic potential well under way. Full basement with 6.5 foot height. Upper bedroom currently has 'guest kitchen". Private terrace walk out from lower apartment and upper walk out deck from bedroom. Close to schools, parks and just 2 blocks to downtown core and bus terminal/ train station. 15" cellulose in attic floor. Attic ceiling and basement walls sprayed with uerathane foam. Main level walk out terrace deck 10x14. Upper walk out to deck is 10x15. R/I for kitchenette in attic. Extra parking on street as per city by law.
Room Types
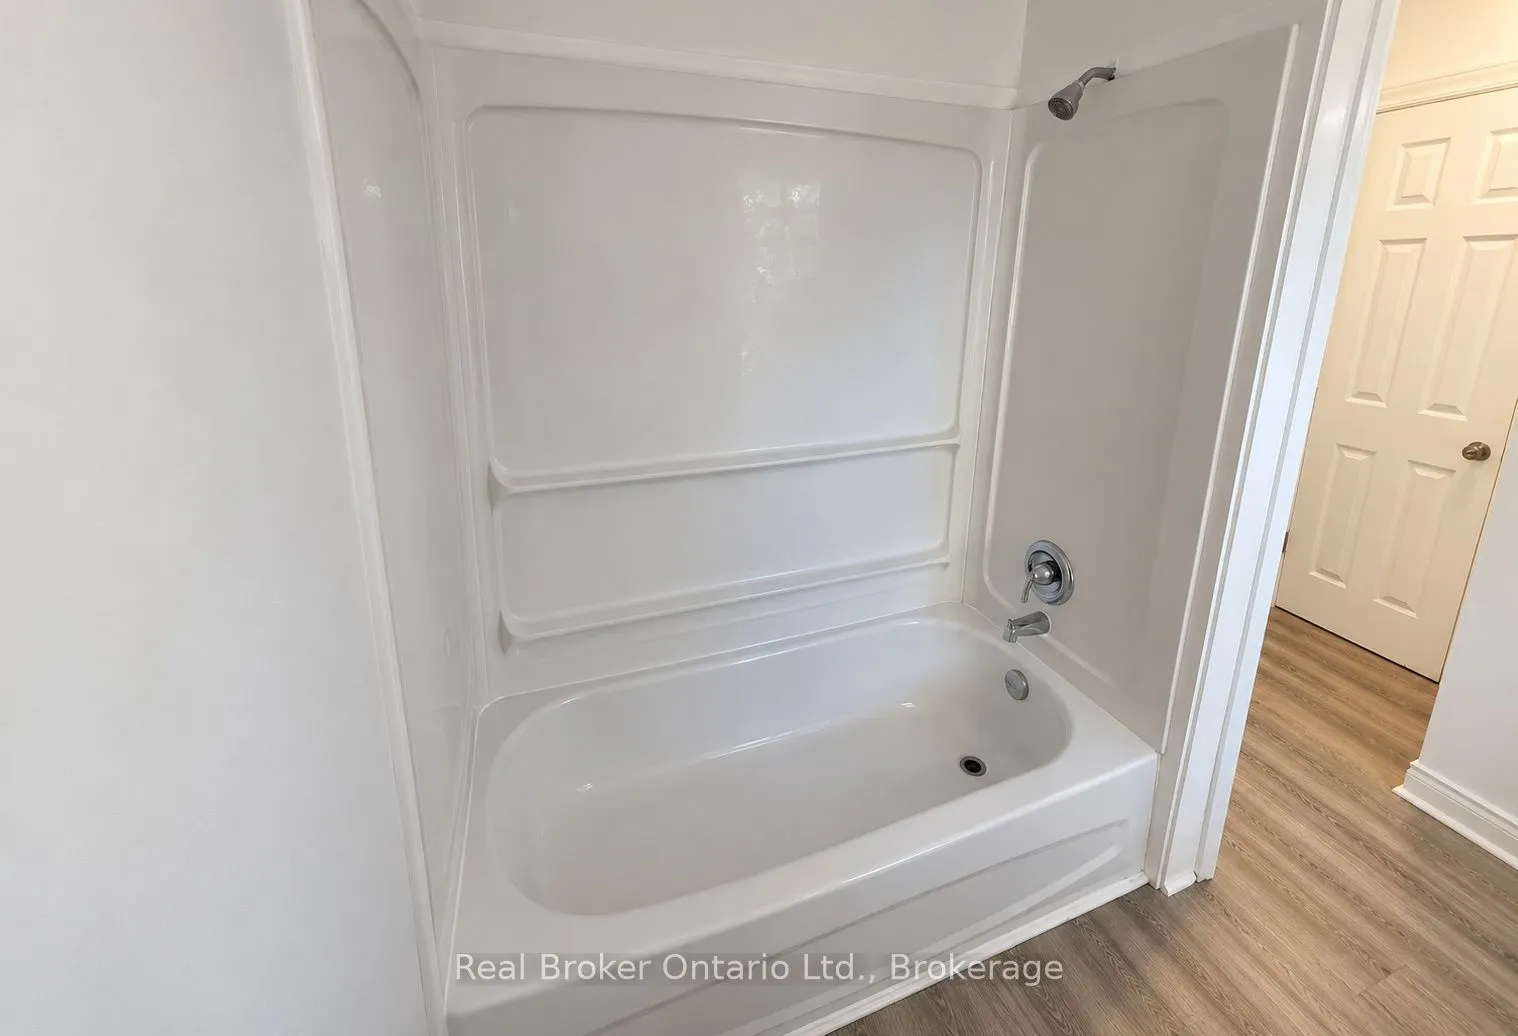
Bathroom
-
Dimensions 10.01 x 12.99 feet
130.03 sqft
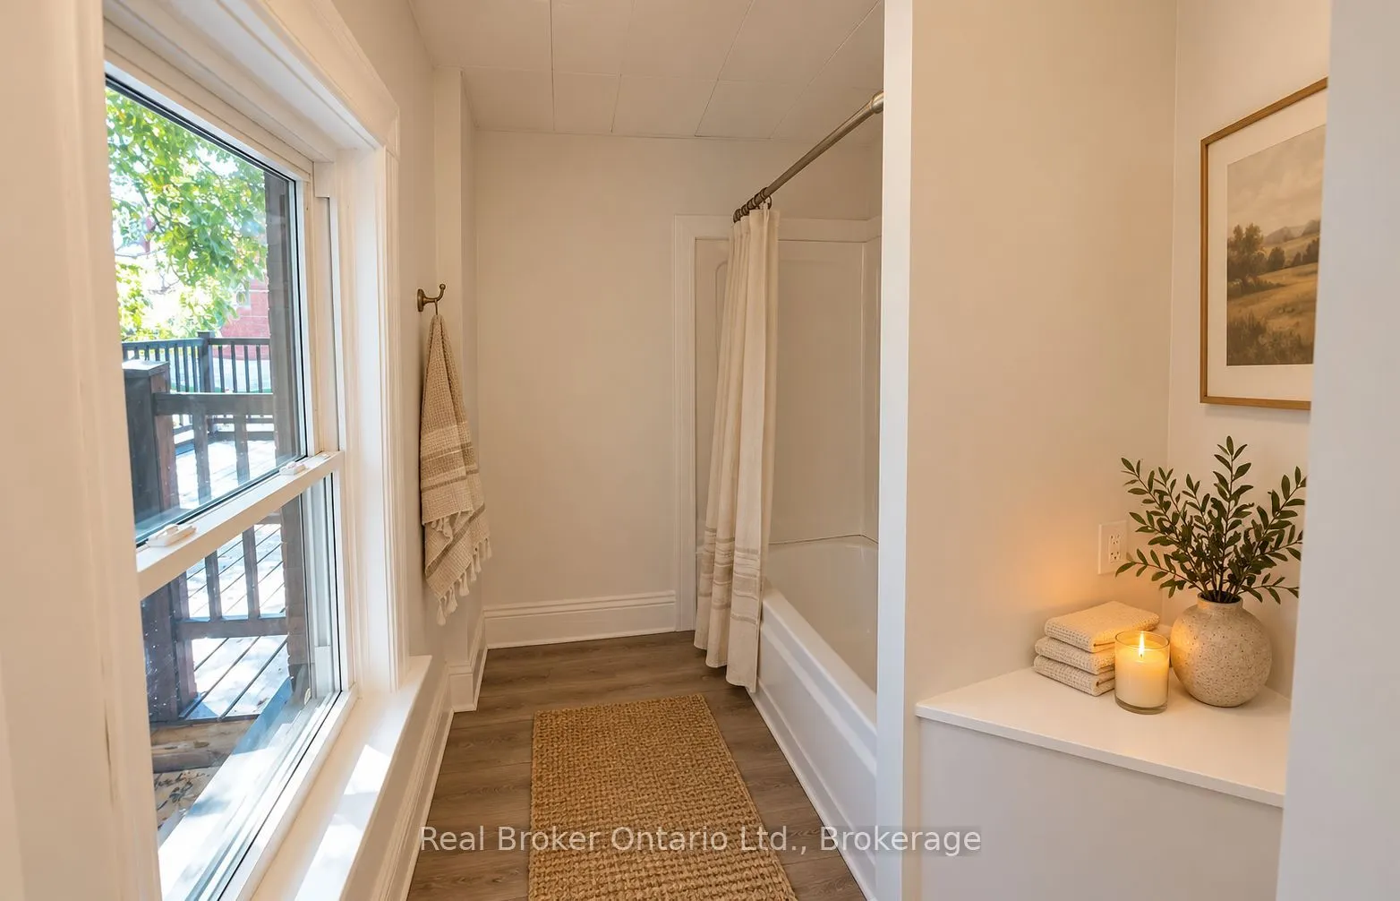
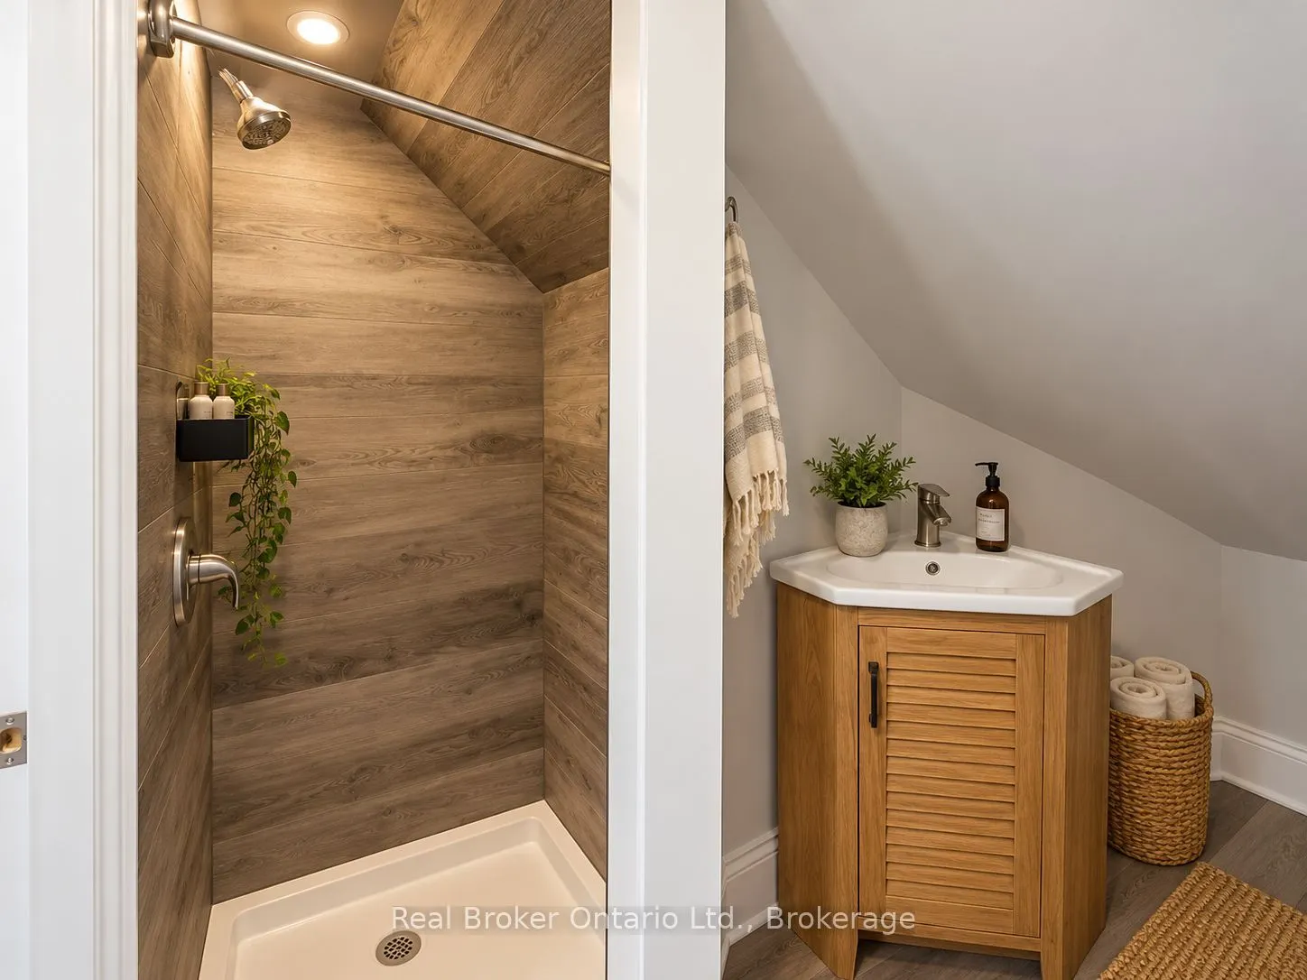
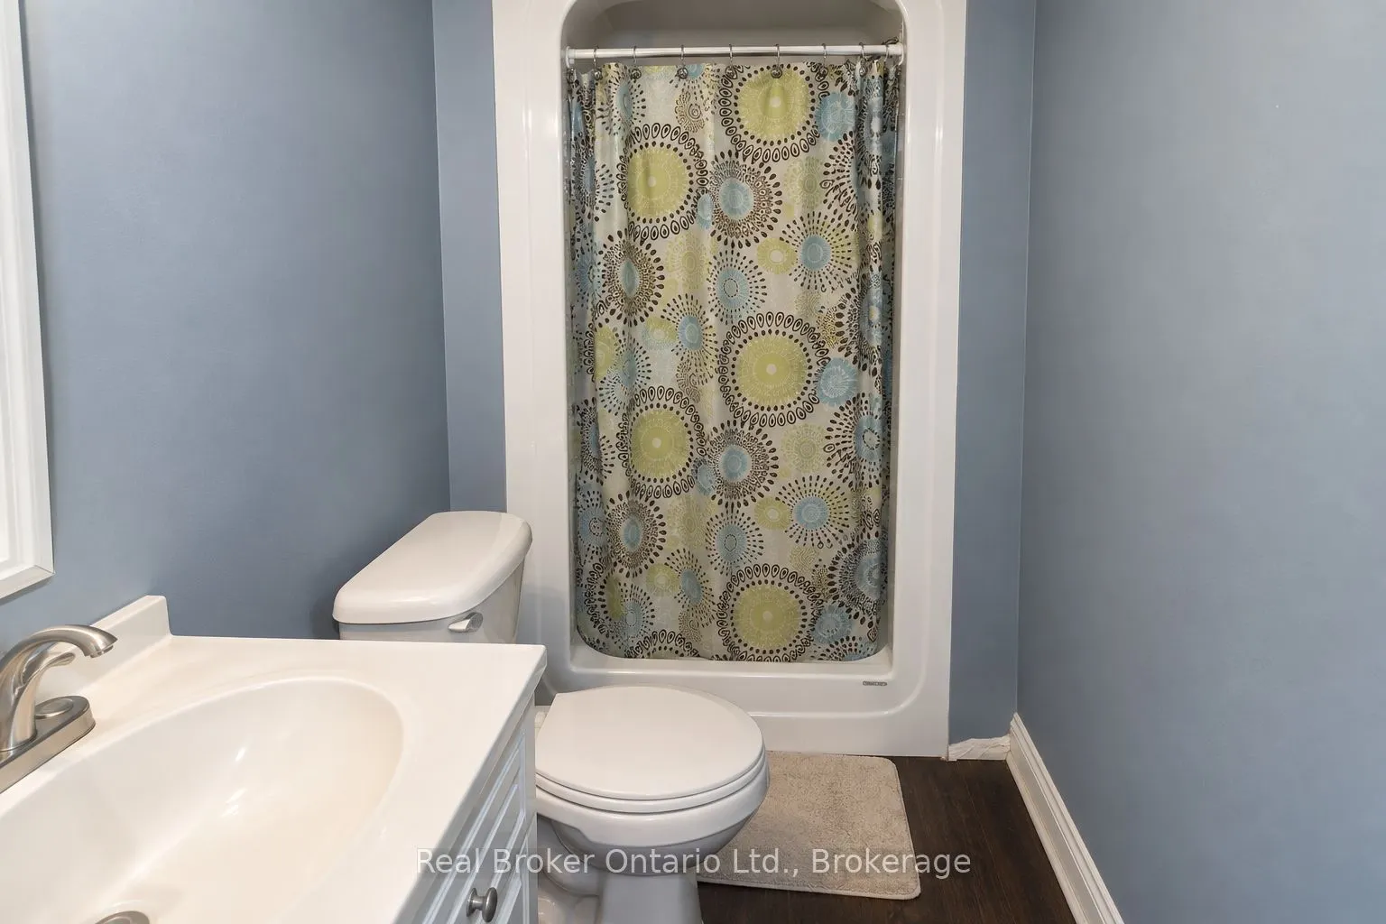
Bathroom
Carpet Free, Carpet Free
Dimensions 6.99 x 8.01 feet
55.99 sqft
Bathroom
-
Dimensions 8.01 x 10.01 feet
80.18 sqft
Similar Properties (No results)
Courtesy of: Real Broker Ontario Ltd.