
50
$799,000 Sale
Listed 20 days ago
409 Mornington Street
· 3
· 3
· 1
· 2000-2500
Key Facts
Key facts for 409 Mornington Street
Property Type
House, 2-Storey
Parking
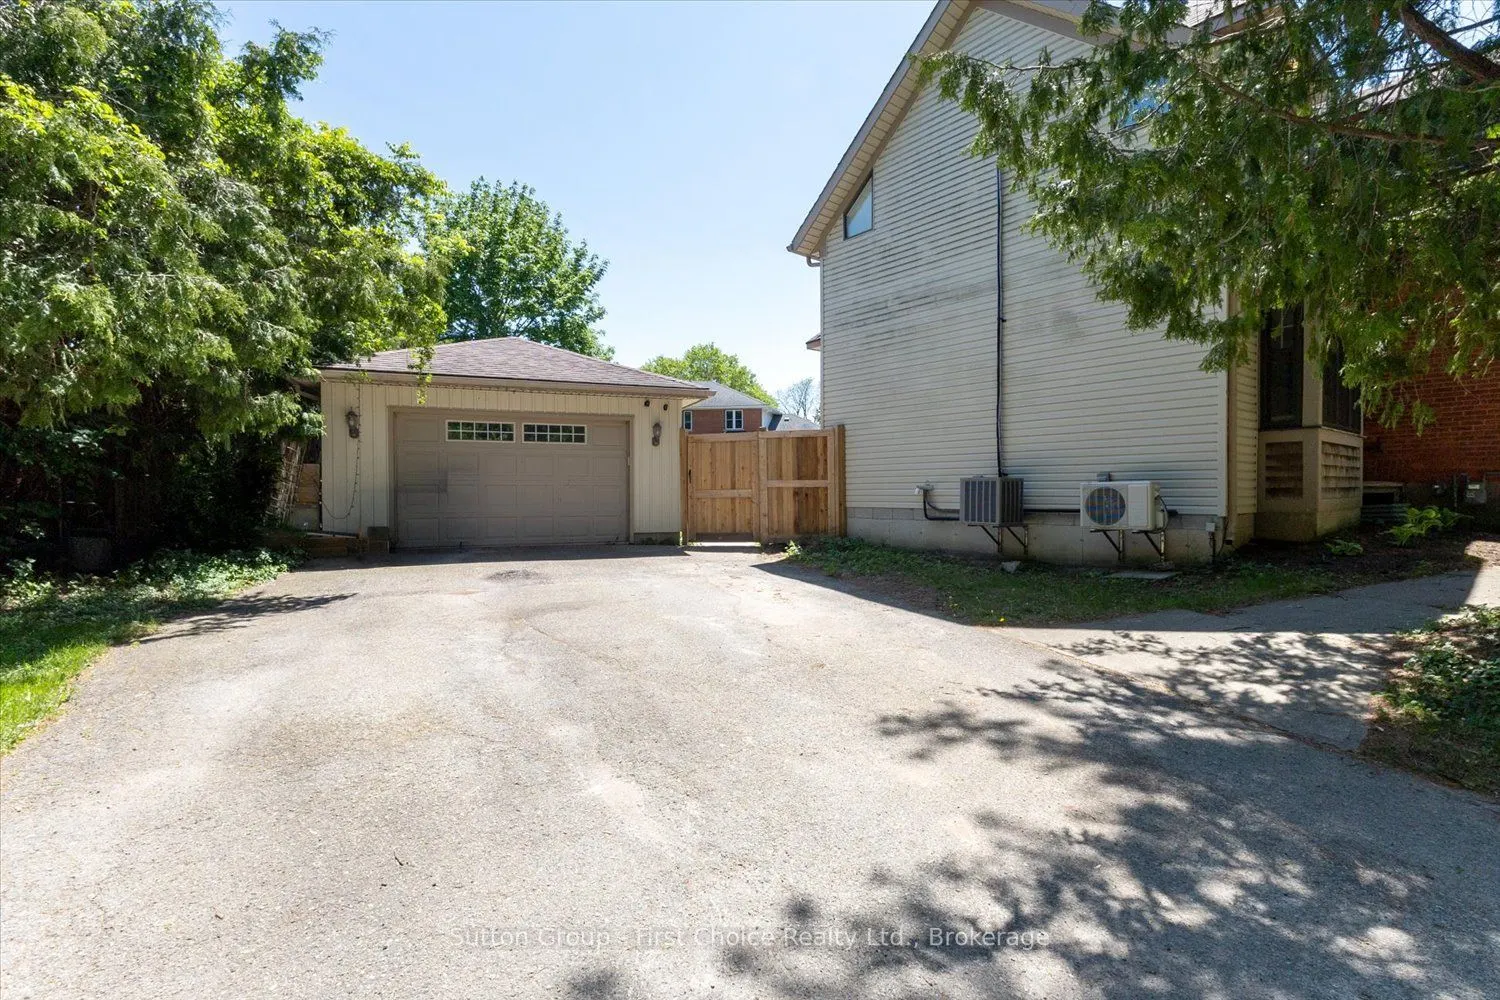
Detached 1 garage, 4 parking
MLS #
X14015678
Size
2000-2500 sqft
Basement
Unfinished
Listed on
2026-10-12
Lot size
95 x 114.95
Tax
$6,060 /yr
Days on Market
22
Approximate Age
-
Maintenance Fee
-

Description
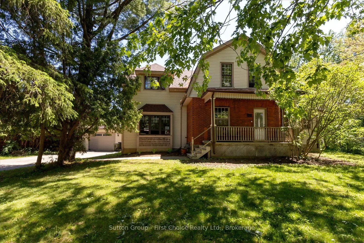
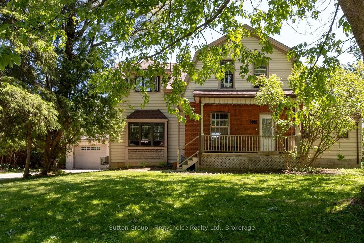
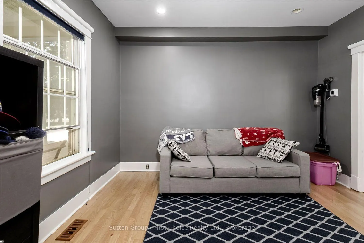
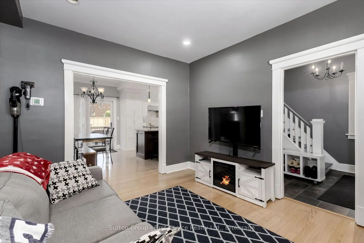
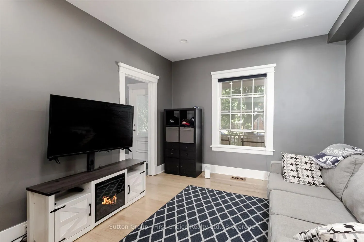
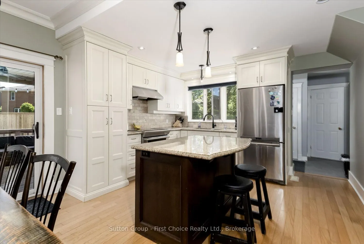
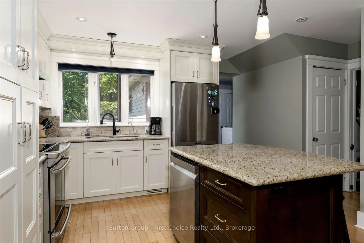
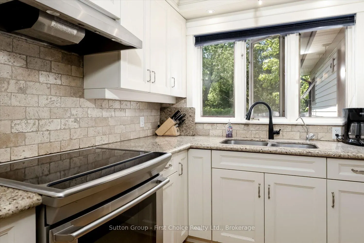
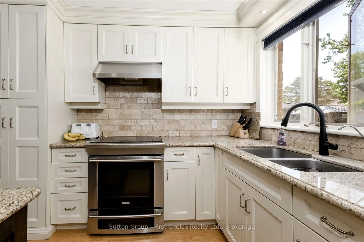
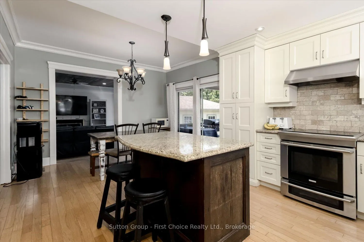
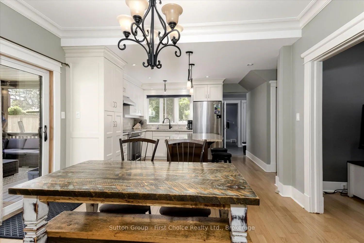
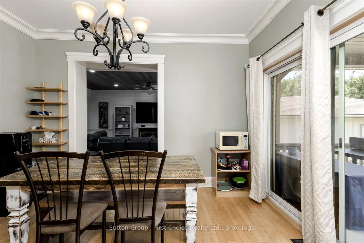
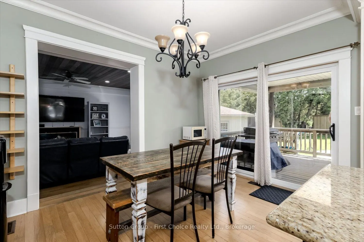
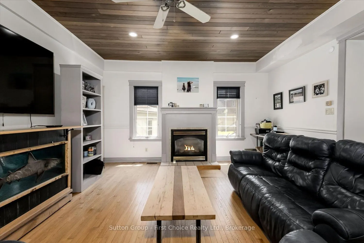
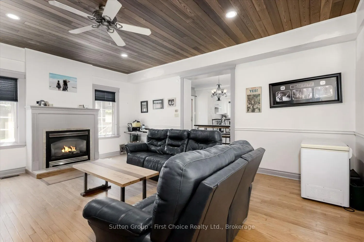
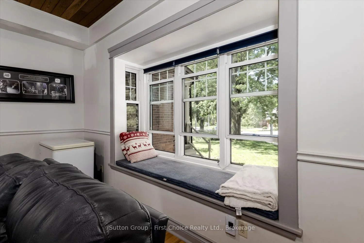
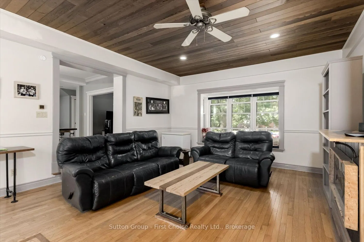
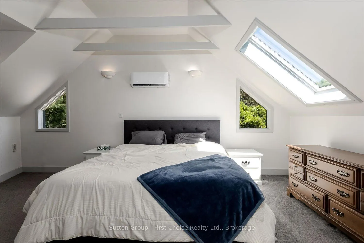
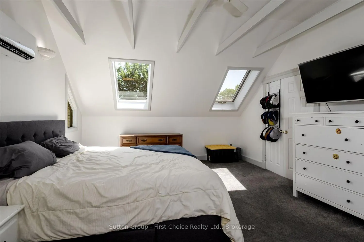
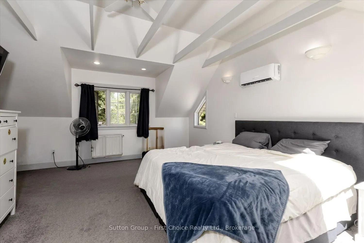
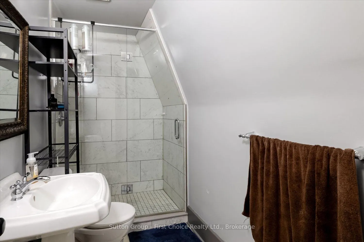
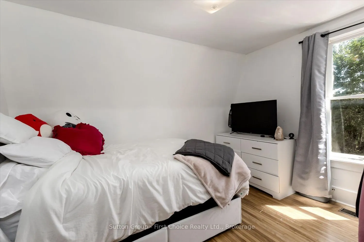
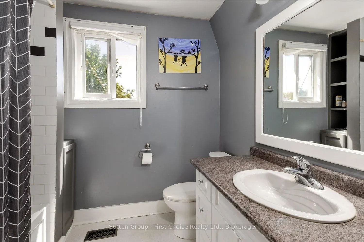
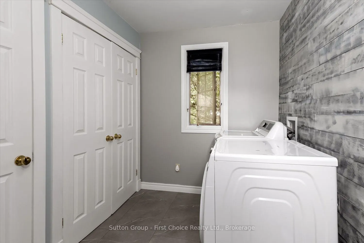
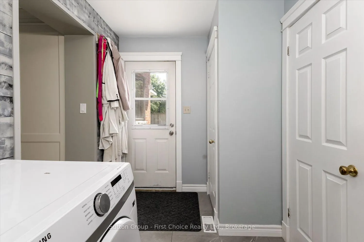
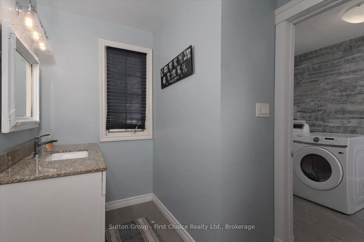
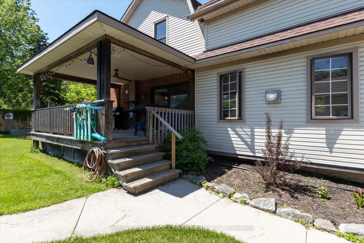
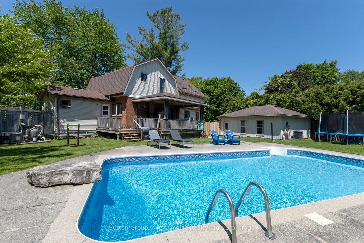
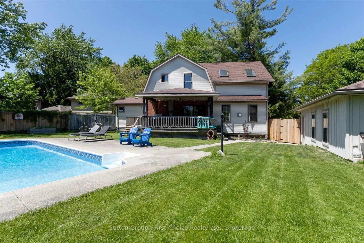
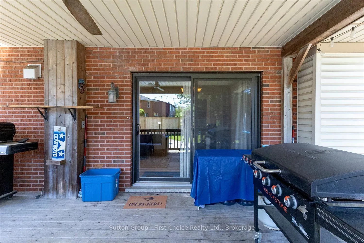
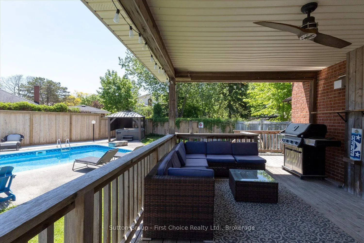
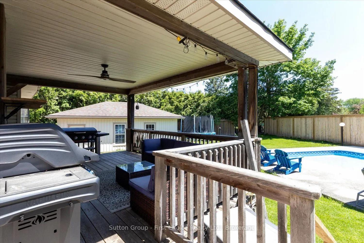
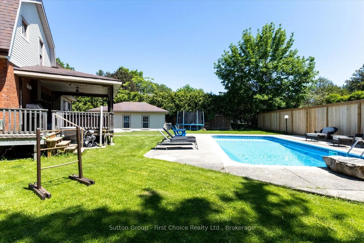
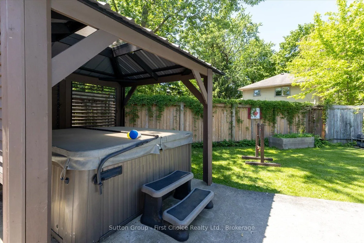
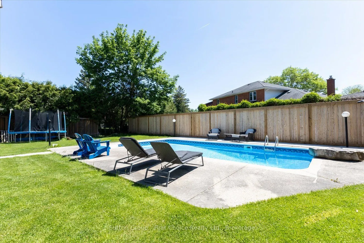
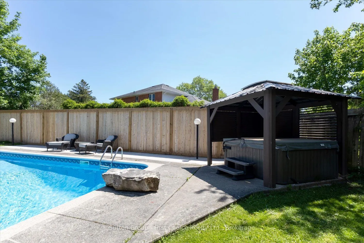
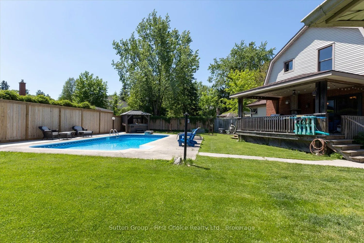
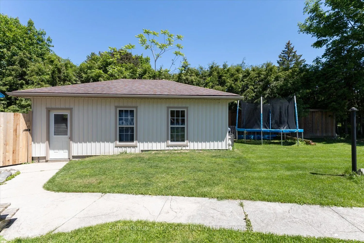
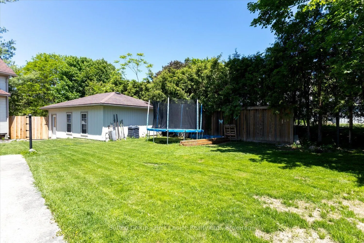
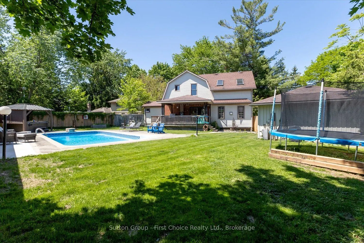
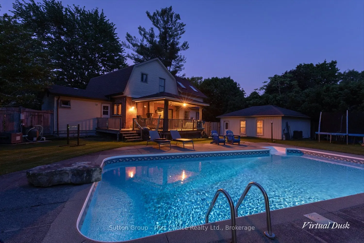
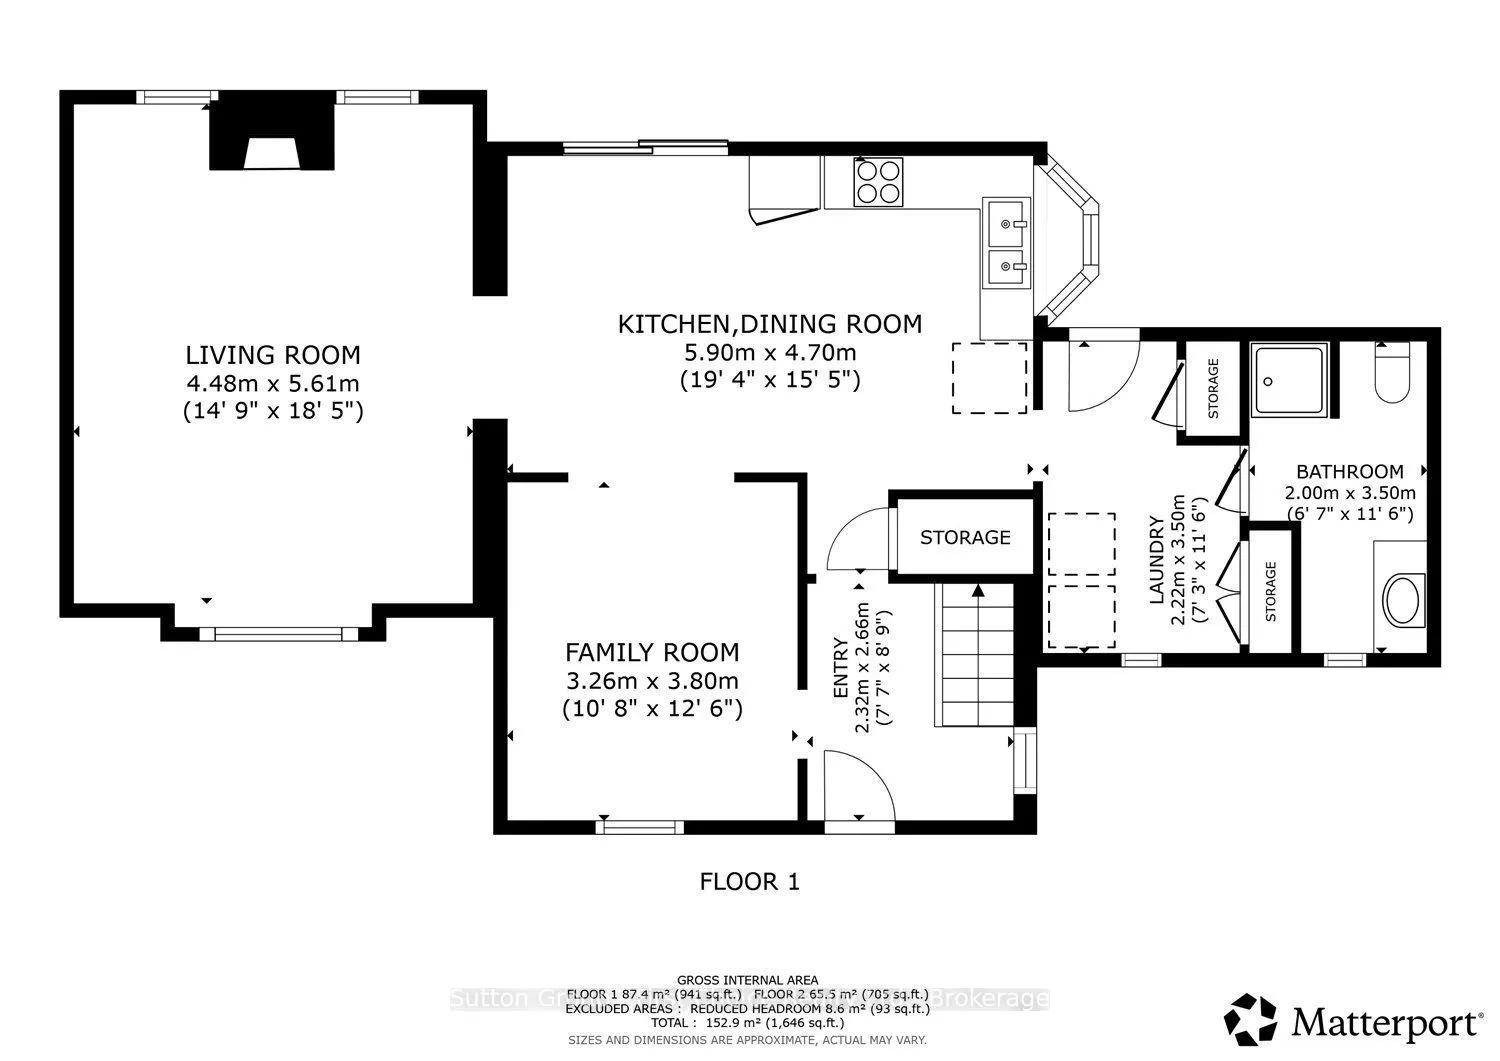
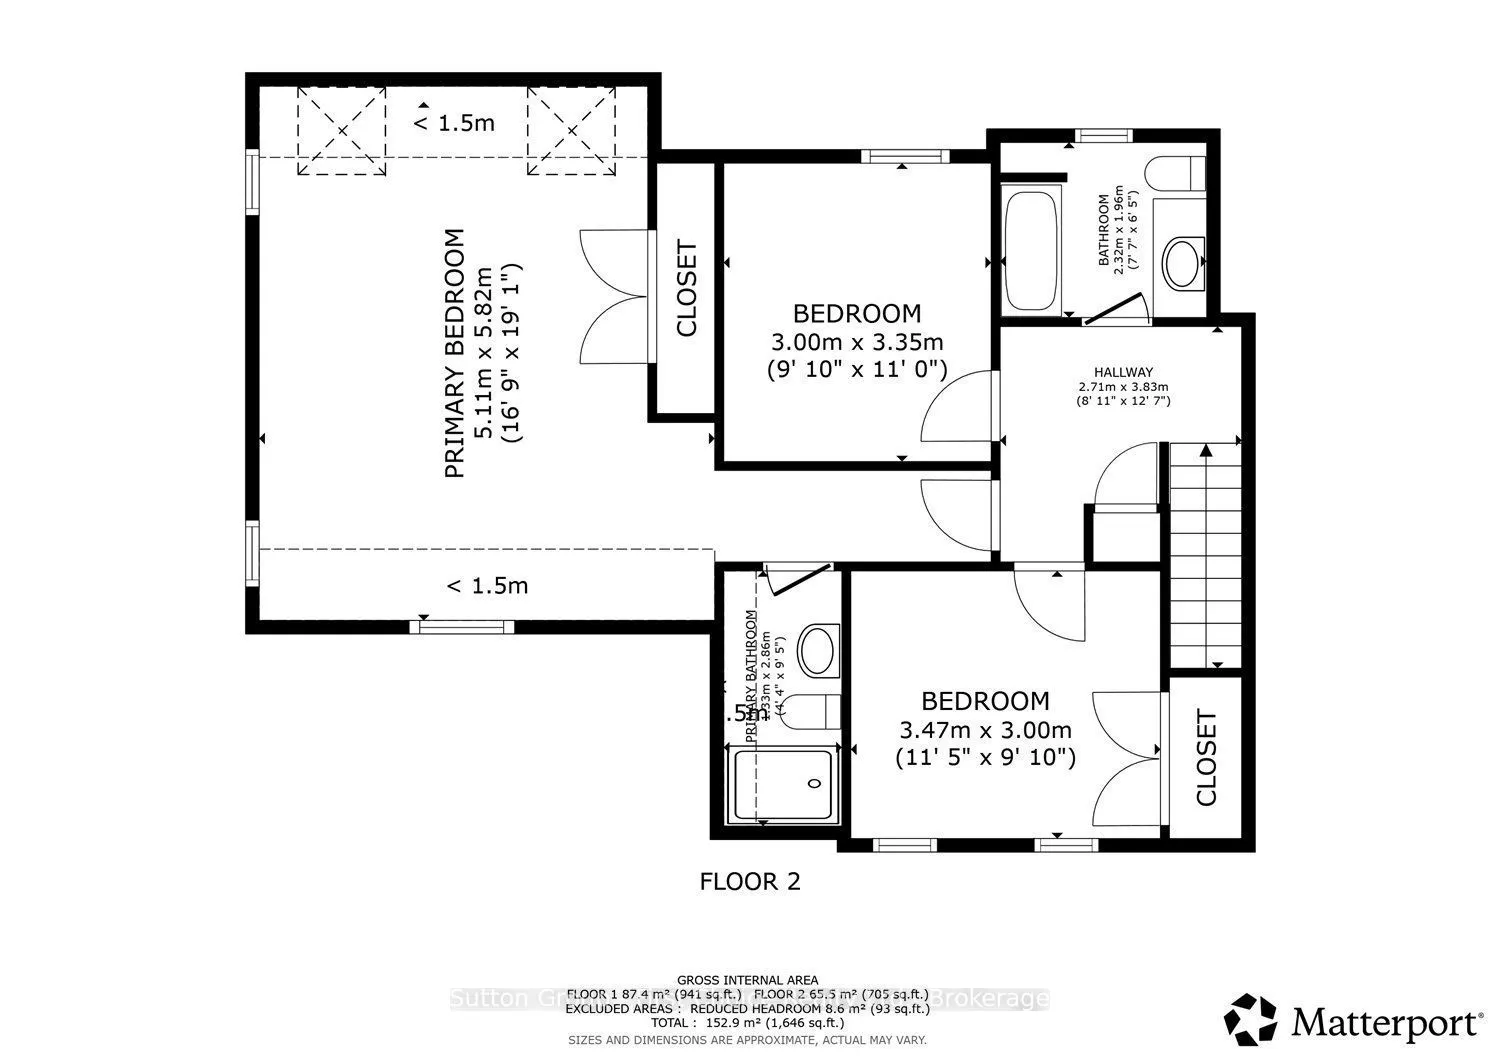
Welcome to Bedford Ward! Beautifully maintained and thoughtfully designed, this spacious two-storey family home with an addition offers the perfect blend of comfort, functionality, and outdoor enjoyment in one of Stratford's most desirable neighbourhoods.Offering three bedrooms, including a generous... primary suite with private ensuite, this home is ideal for growing families and those who love to entertain. The bright, functional kitchen comes complete with appliances and provides plenty of space for family meals and special gatherings. The inviting living room, featuring a cozy gas fireplace, creates the perfect setting to relax and unwind, while convenient main-floor laundry adds to the home's everyday appeal.Step outside to your own private backyard retreat! The fully fenced yard features a heated inground pool, with the liner and filter replaced in 2024, making it the perfect setting for summer barbecues, poolside entertaining, and creating lasting memories with family and friends.The detached garage adds exceptional versatility, offering space for parking, additional storage, hobbies, or the ultimate workshop or man cave.Location is another standout feature, with close proximity to the Stratford Rotary Complex, farmers' market, parks, local high schools, and highly regarded French immersion schooling.A wonderful opportunity to enjoy spacious family living, a fantastic backyard, and an exceptional Bedford Ward location-all in one inviting package!
Room Types
Bedroom
-
Dimensions 19.09 x 16.77 feet
320.14 sqft
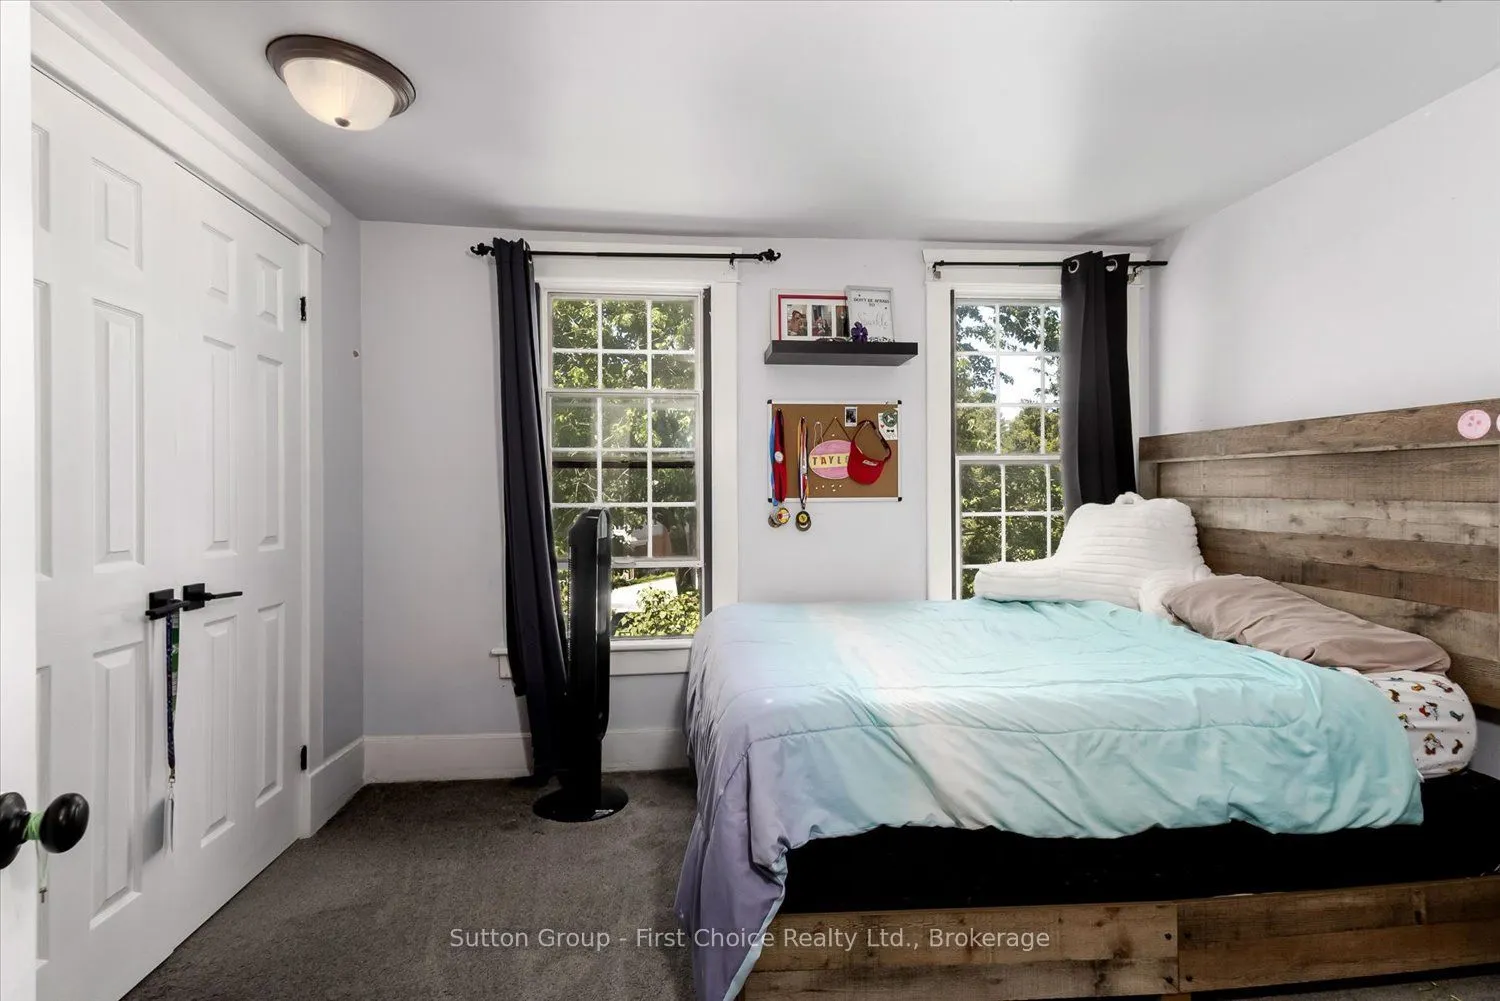
Bedroom 2
-
Dimensions 10.99 x 9.84 feet
108.14 sqft
Bedroom 3
-
Dimensions 11.38 x 9.84 feet
111.98 sqft
Similar Properties (No results)
Courtesy of: Sutton Group - First Choice Realty Ltd.