
39
$599,900 Sale
Listed 3 hours ago
600 HYDE PARK Road #135
· 4+1
· 4
· 4
· 1600-1799
Key Facts
Key facts for 600 HYDE PARK Road #135
Property Type
Condo, 2-Storey
Parking
Private 2 garage, 4 parking
MLS #
X14101770
Size
1600-1799 sqft
Basement
Finished,Full
Listed on
2026-10-21
Lot size
-
Tax
$4,680.47 /yr
Days on Market
0
Approximate Age
16-30
Maintenance Fee
$429.91/mo Common Elements, Bui...

Description
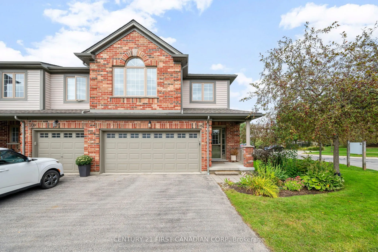
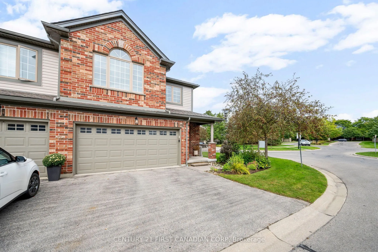
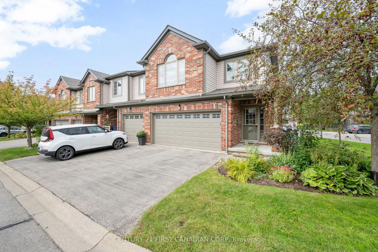
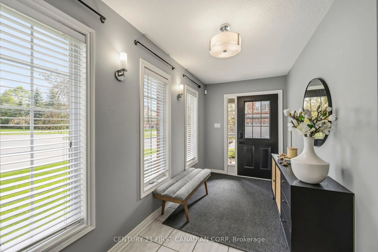
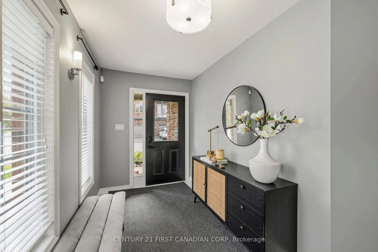
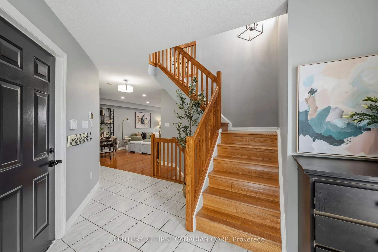
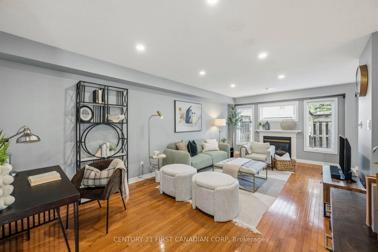
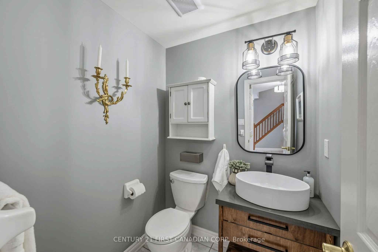
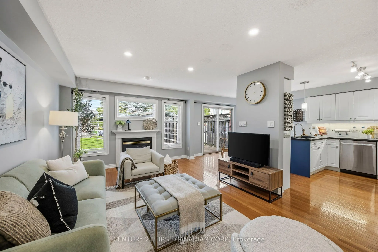
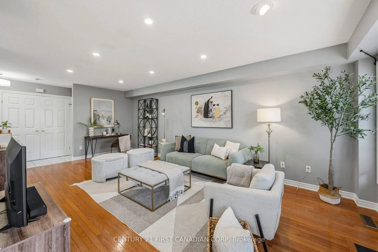
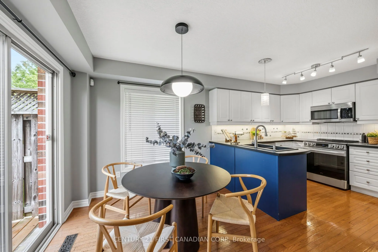
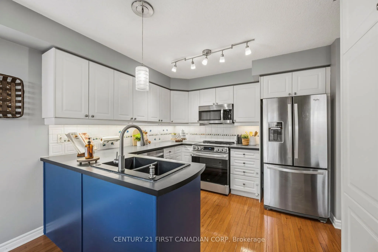
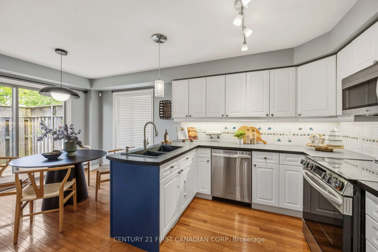
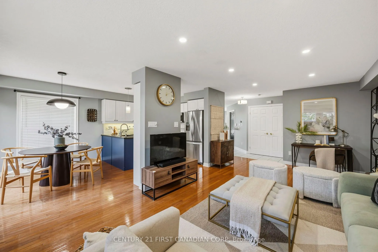
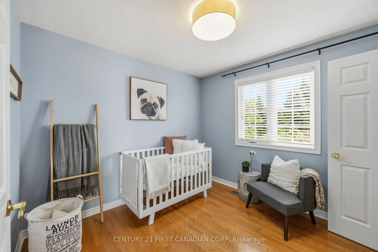
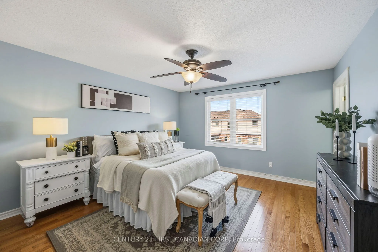
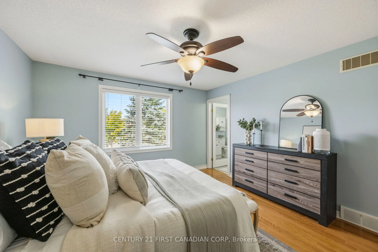
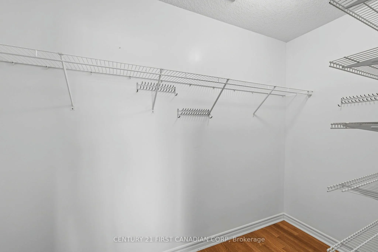
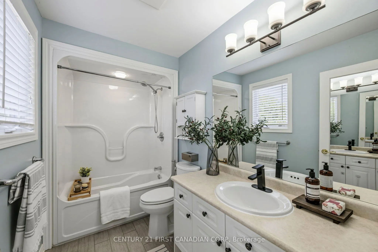
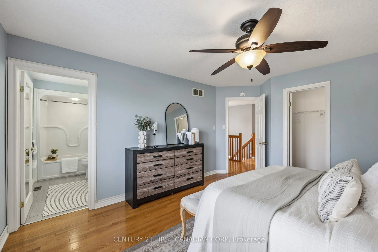
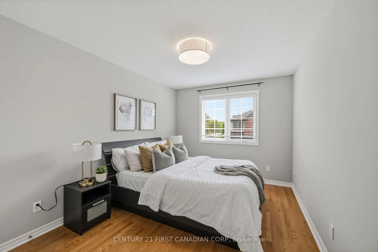
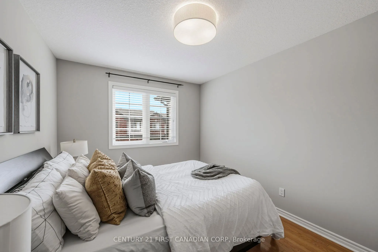
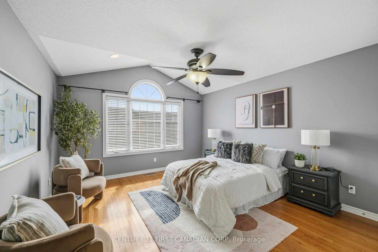
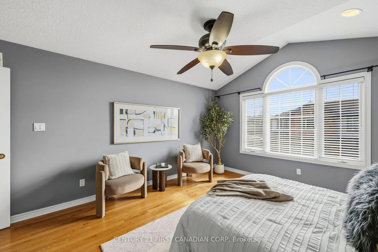
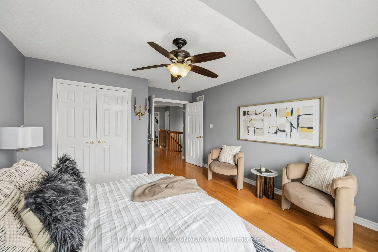
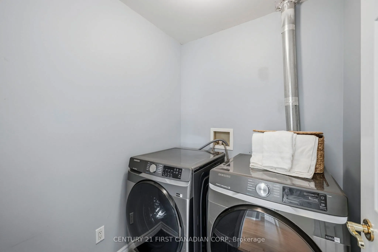
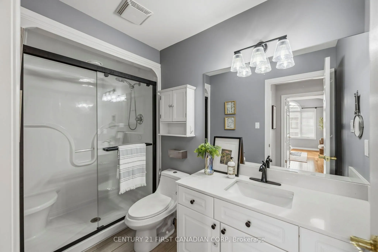
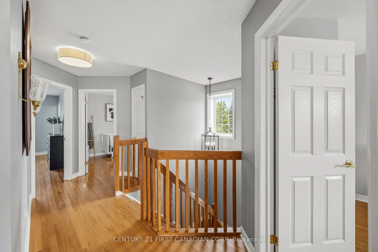
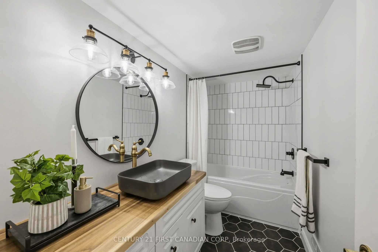
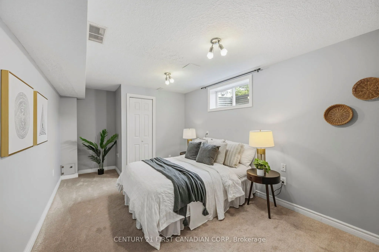
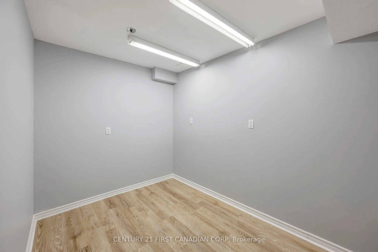
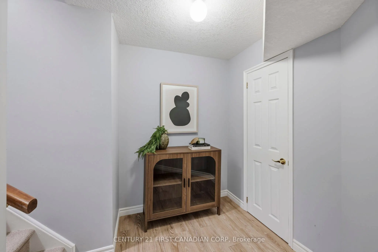
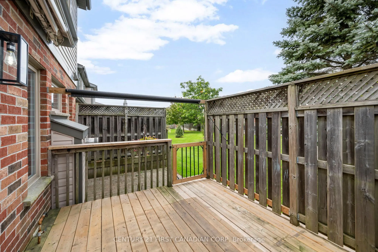
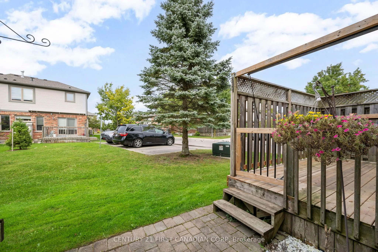
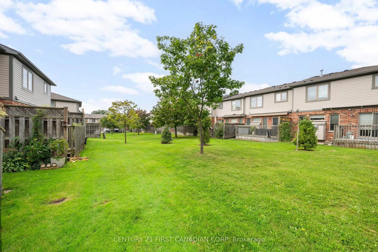
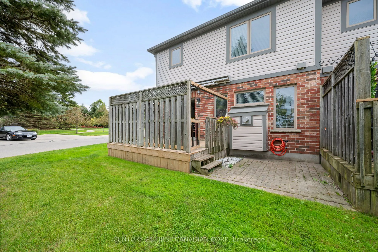
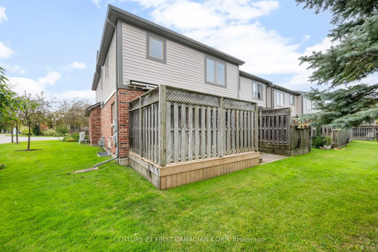
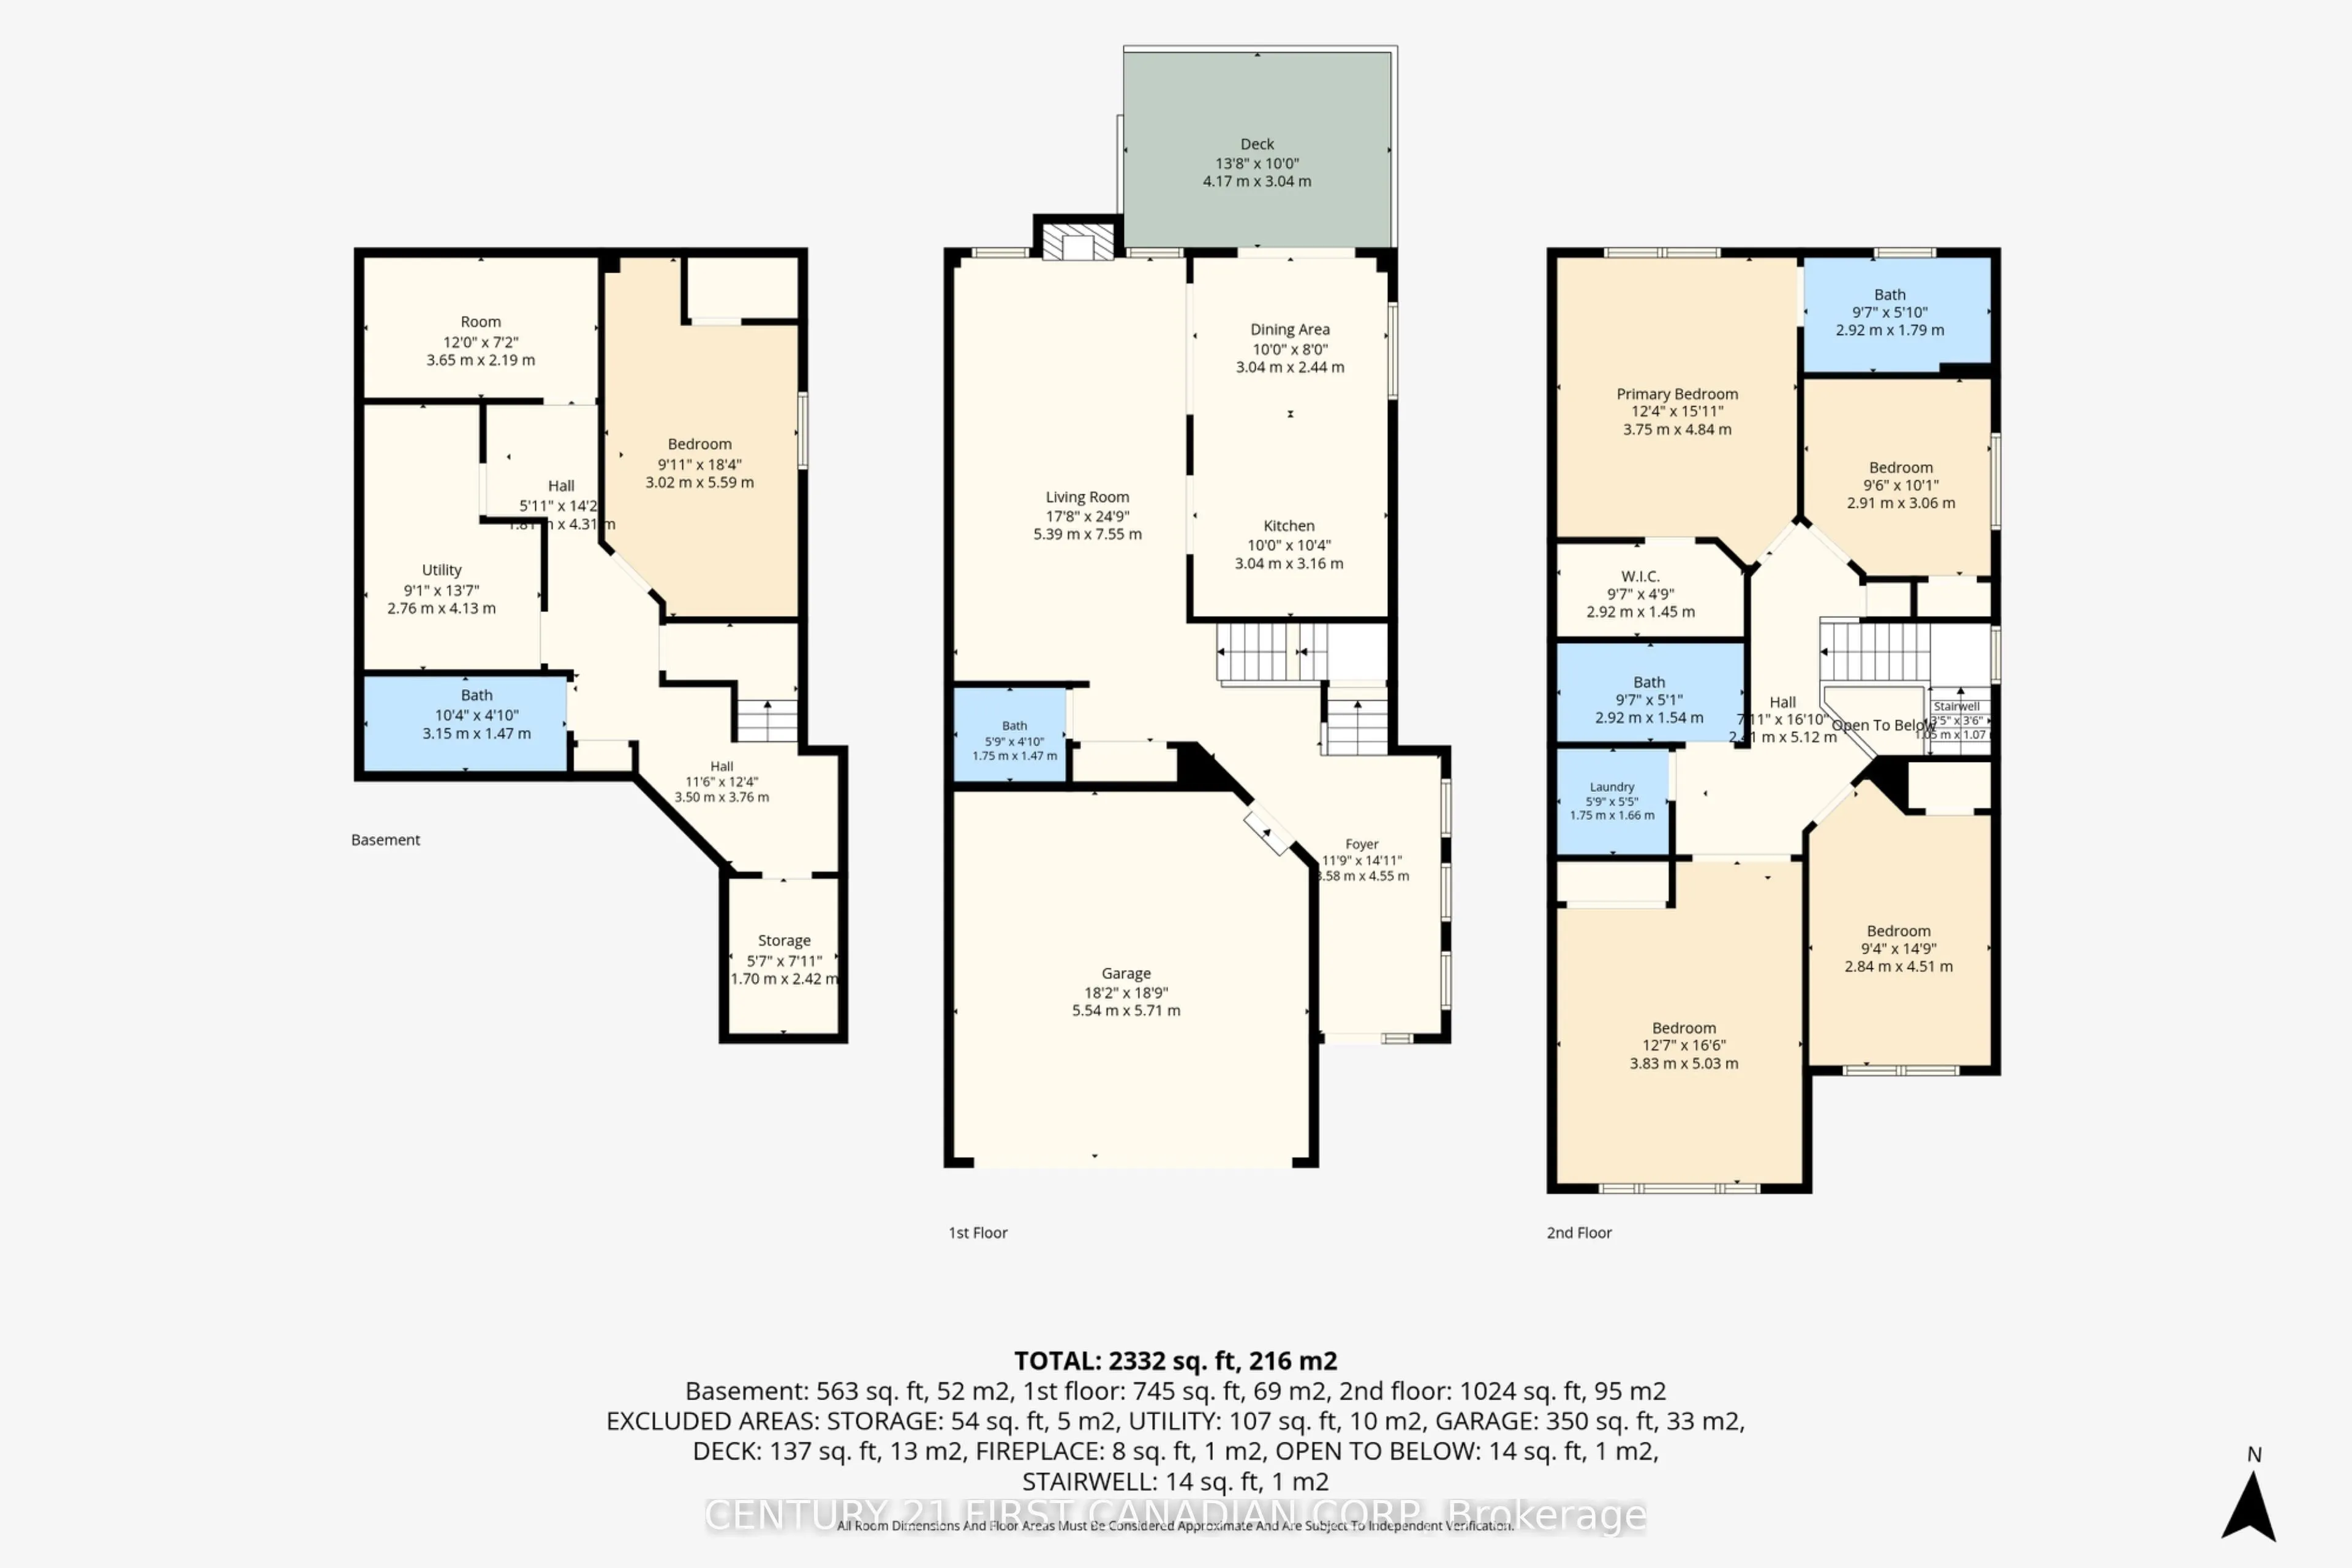
Welcome to Unit 135 at 600 Hyde Park Road - a rare end-unit condo townhome in Marsh Trail community, offering an impressive 2,332 sq ft of finished living space. This 4+1 bedroom, 2.5+1 bathroom home delivers room to grow, with an open main floor, generous bedrooms above grade, and a fully finished ...basement adding flexible living space - ideal for a home office, recreation room, or guest suite. Recent updates give real peace of mind: a new furnace (2025) and new heat pump (2024), updated second-floor and basement bathrooms, plus new deck boards for outdoor living. As an end unit, you'll enjoy extra windows, added privacy, and more natural light. Parking is never an issue with a double-car garage plus a 2-car driveway - room for four vehicles. And there are abundant visitor parking spots. Families will love the school district - John Dearness Public School and Oakridge Secondary School, both top-rated, are close by - along with Oakridge's shopping, parks, and walking trails at your doorstep. A move-in ready end unit with space, updates, and one of London's most sought-after neighbourhoods.
Room Types
Bathroom
-
Dimensions 5.74 x 4.82 feet
27.67 sqft
Bathroom
-
Dimensions 9.58 x 5.05 feet
48.38 sqft
Bathroom
-
Dimensions 9.58 x 5.87 feet
56.23 sqft
Similar Properties (No results)
Courtesy of: CENTURY 21 FIRST CANADIAN CORP