
49
$949,900 Sale
Listed 3 hours ago
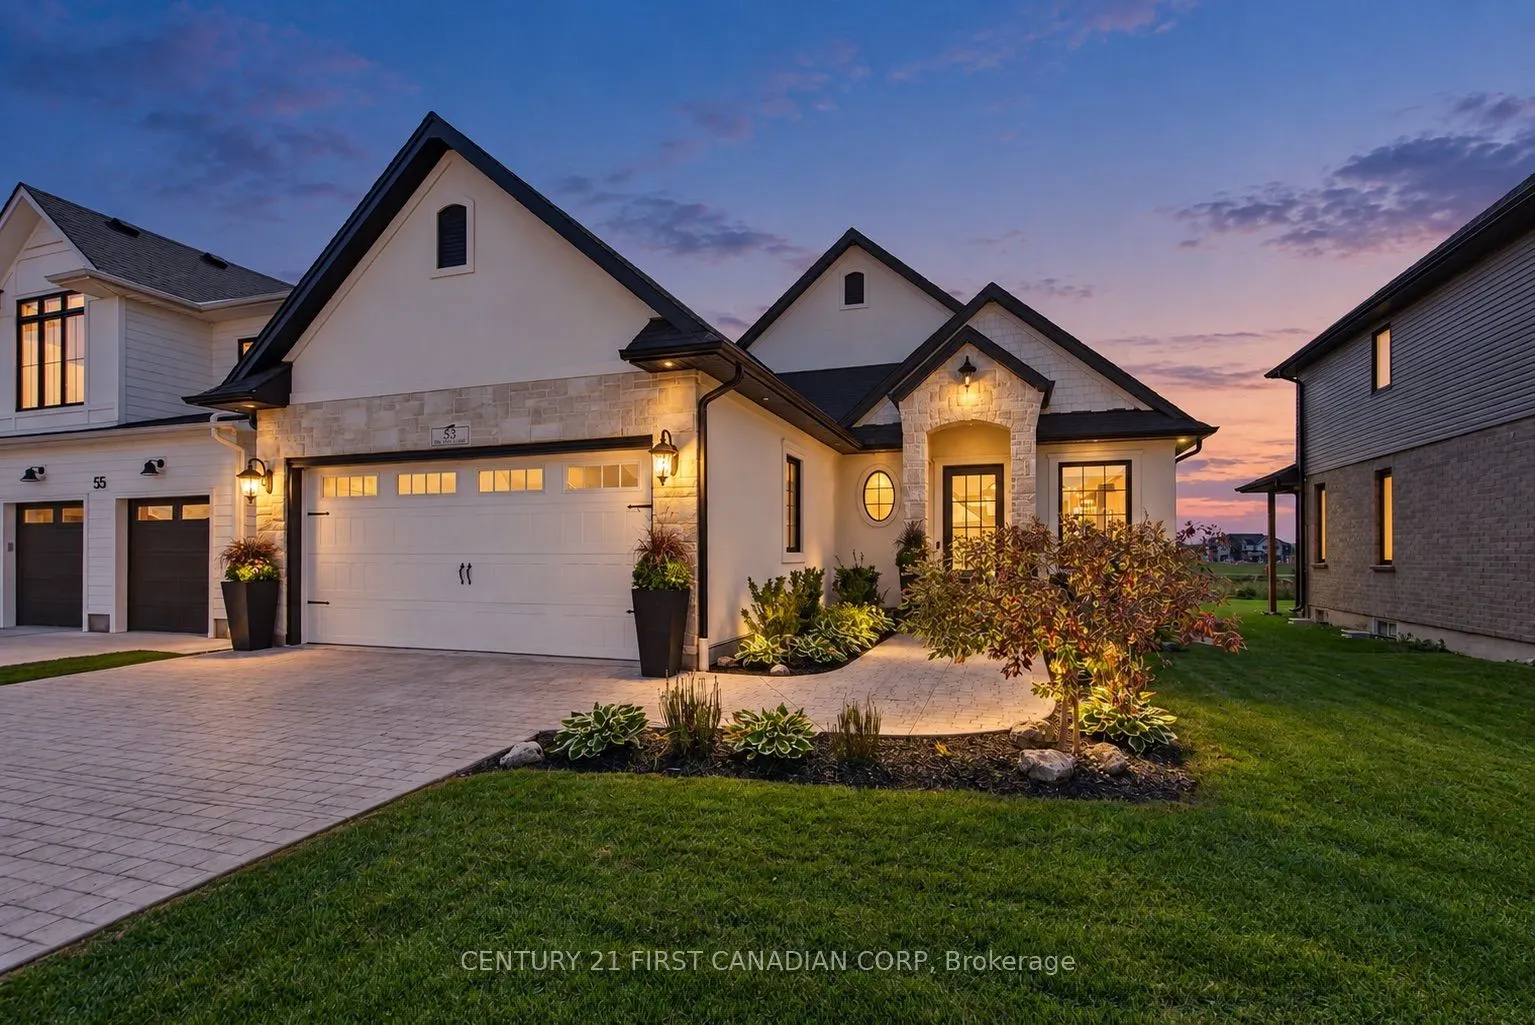
53 Wayside Lane
· 2
· 3
· 2
· 1500-2000
Key Facts
Key facts for 53 Wayside Lane
Property Type
House, Bungalow
Parking
Attached 2 garage, 2 parking
MLS #
X14106120
Size
1500-2000 sqft
Basement
Full,Unfinished
Listed on
2026-10-22
Lot size
50 x 121.61
Tax
$4,625 /yr
Days on Market
0
Approximate Age
0-5
Maintenance Fee
-

Description
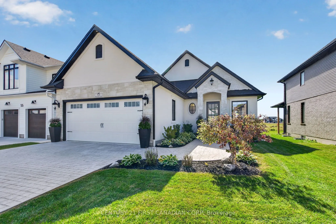
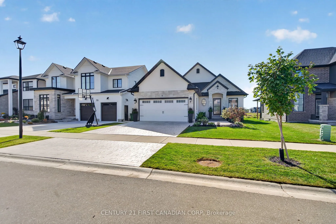
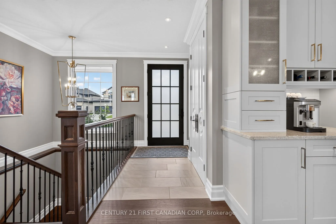
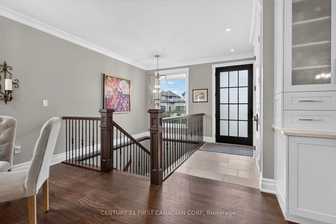
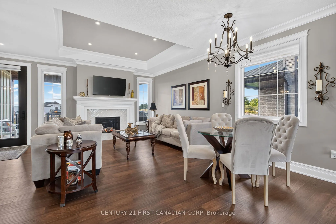
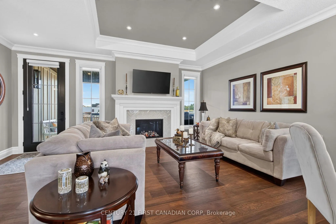
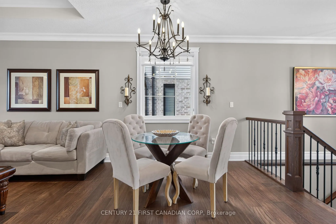
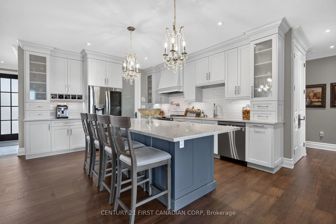
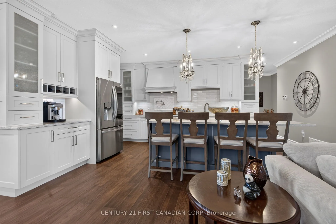
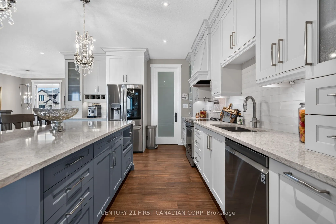
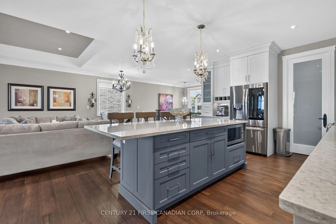
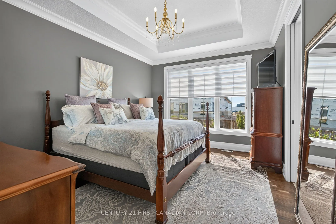
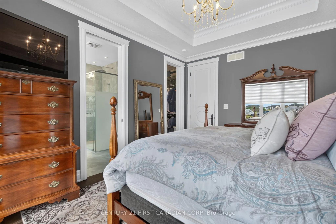
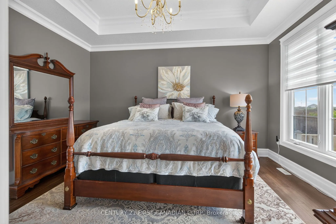
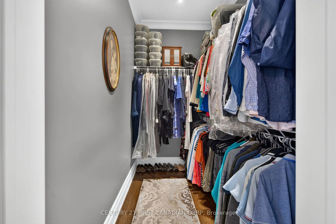
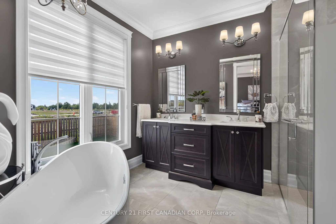
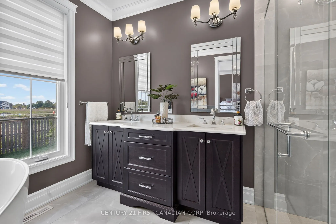
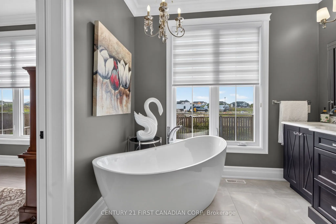
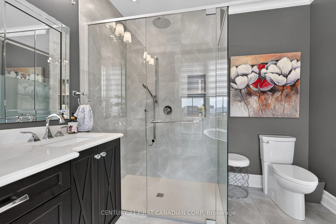
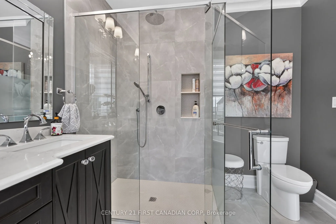
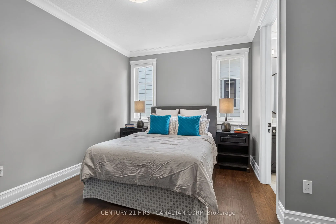
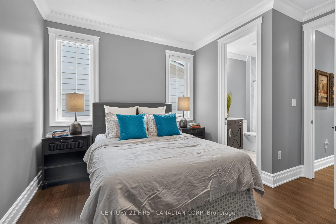
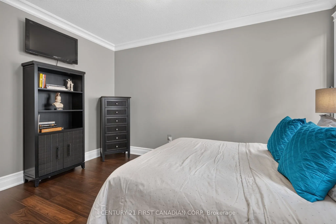
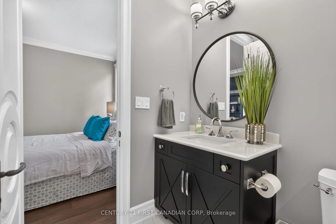
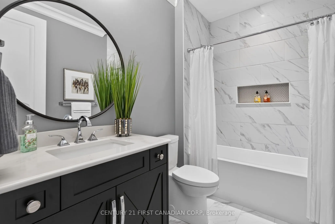
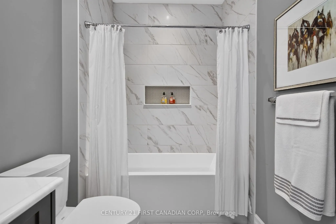
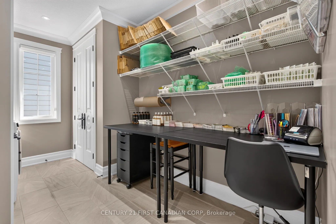
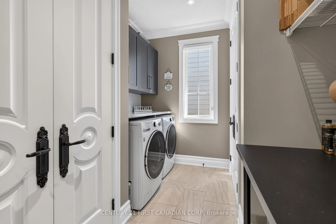
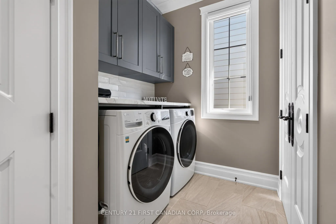
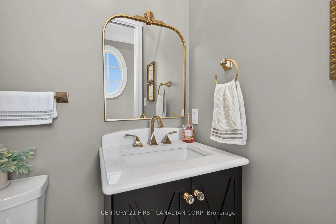
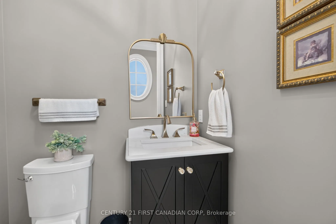
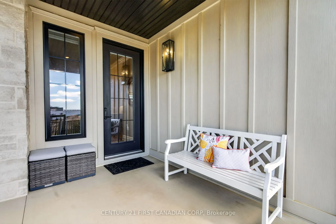
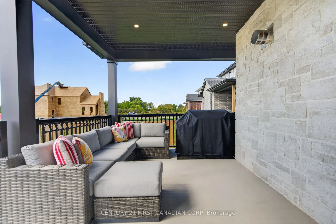
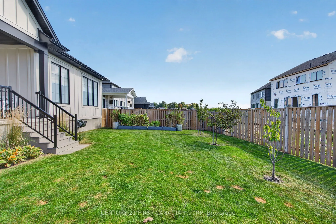
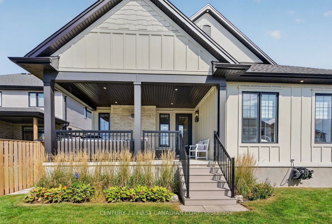
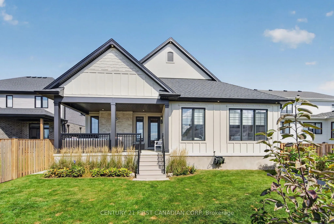
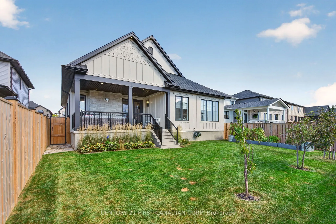
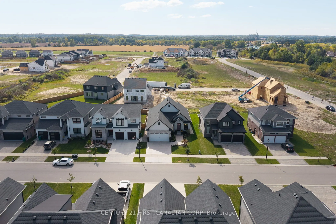
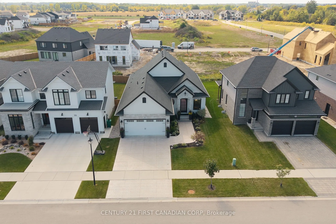
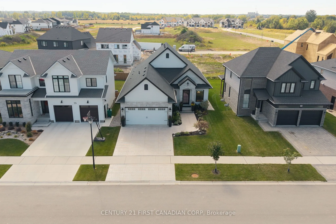
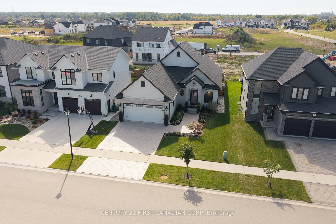
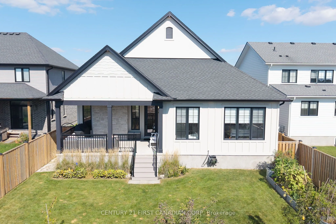
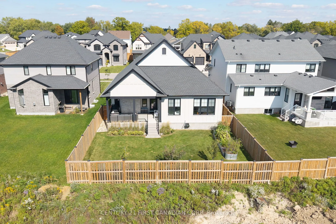
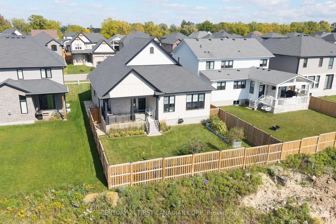
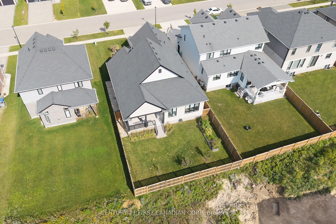
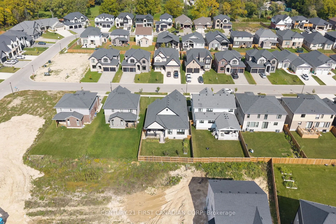
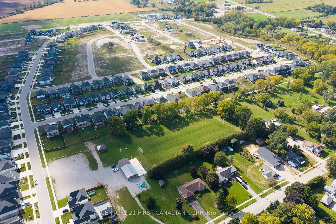
This exceptional custom Halcyon build is truly in a class of its own. Thoughtfully curated from top to bottom, this home showcases an extensive list of upgrades and updates rarely found in a new build - making it one of the most refined homes in the Talbotville community. In fact, the level of finis...h and attention to detail is difficult to replicate, even with today's new-build incentives. Step inside to a bright, modern open-concept main floor where every space has been designed with both style and functionality in mind. The welcoming foyer flows seamlessly into the dining and living areas, with the kitchen at the heart of the home. The living room features a beautiful fireplace, creating a warm and inviting focal point. The spacious primary suite offers a luxurious retreat with a 5-piece ensuite featuring a deep soaking tub and separate glass-enclosed shower. A second bedroom and additional 4-piece bath complete the main level, along with a 2-piece bath and convenient main floor laundry. The unfinished basement offers excellent potential for future living space, a home gym, office, or recreation room. Enjoy effortless indoor-outdoor living with a covered deck overlooking the fully fenced backyard - perfect for morning coffee, entertaining or relaxing at the end of the day. The oversized double-car garage offers ample space and includes a rough-in for an electric vehicle charger. With 200-amp electrical service already in place, the possibilities are endless. A nice quiet country feel with St. Thomas and the 401 just minutes away. Located in the desirable community of Talbotville Meadows, this is an opportunity to own a truly exceptional home without the wait, uncertainty or expense of building from scratch. Every inch has been thoughtfully considered - and it shows.
Room Types
Bedroom
-
Dimensions 11.81 x 14.4 feet
170.06 sqft
Dining Room
-
Dimensions 11.15 x 14.3 feet
159.45 sqft
Family Room
-
Dimensions 11.42 x 15.32 feet
174.95 sqft
Similar Properties (No results)
Courtesy of: CENTURY 21 FIRST CANADIAN CORP