
34
$499,000 Sale
Listed 3 hours ago
154 Prospect Street N
· 3
· 2
· 0
· 1100-1500
Key Facts
Key facts for 154 Prospect Street N
Property Type
House, 1 1/2 Storey
Parking
Detached 0 garage, 2 parking
MLS #
X14106352
Size
1100-1500 sqft
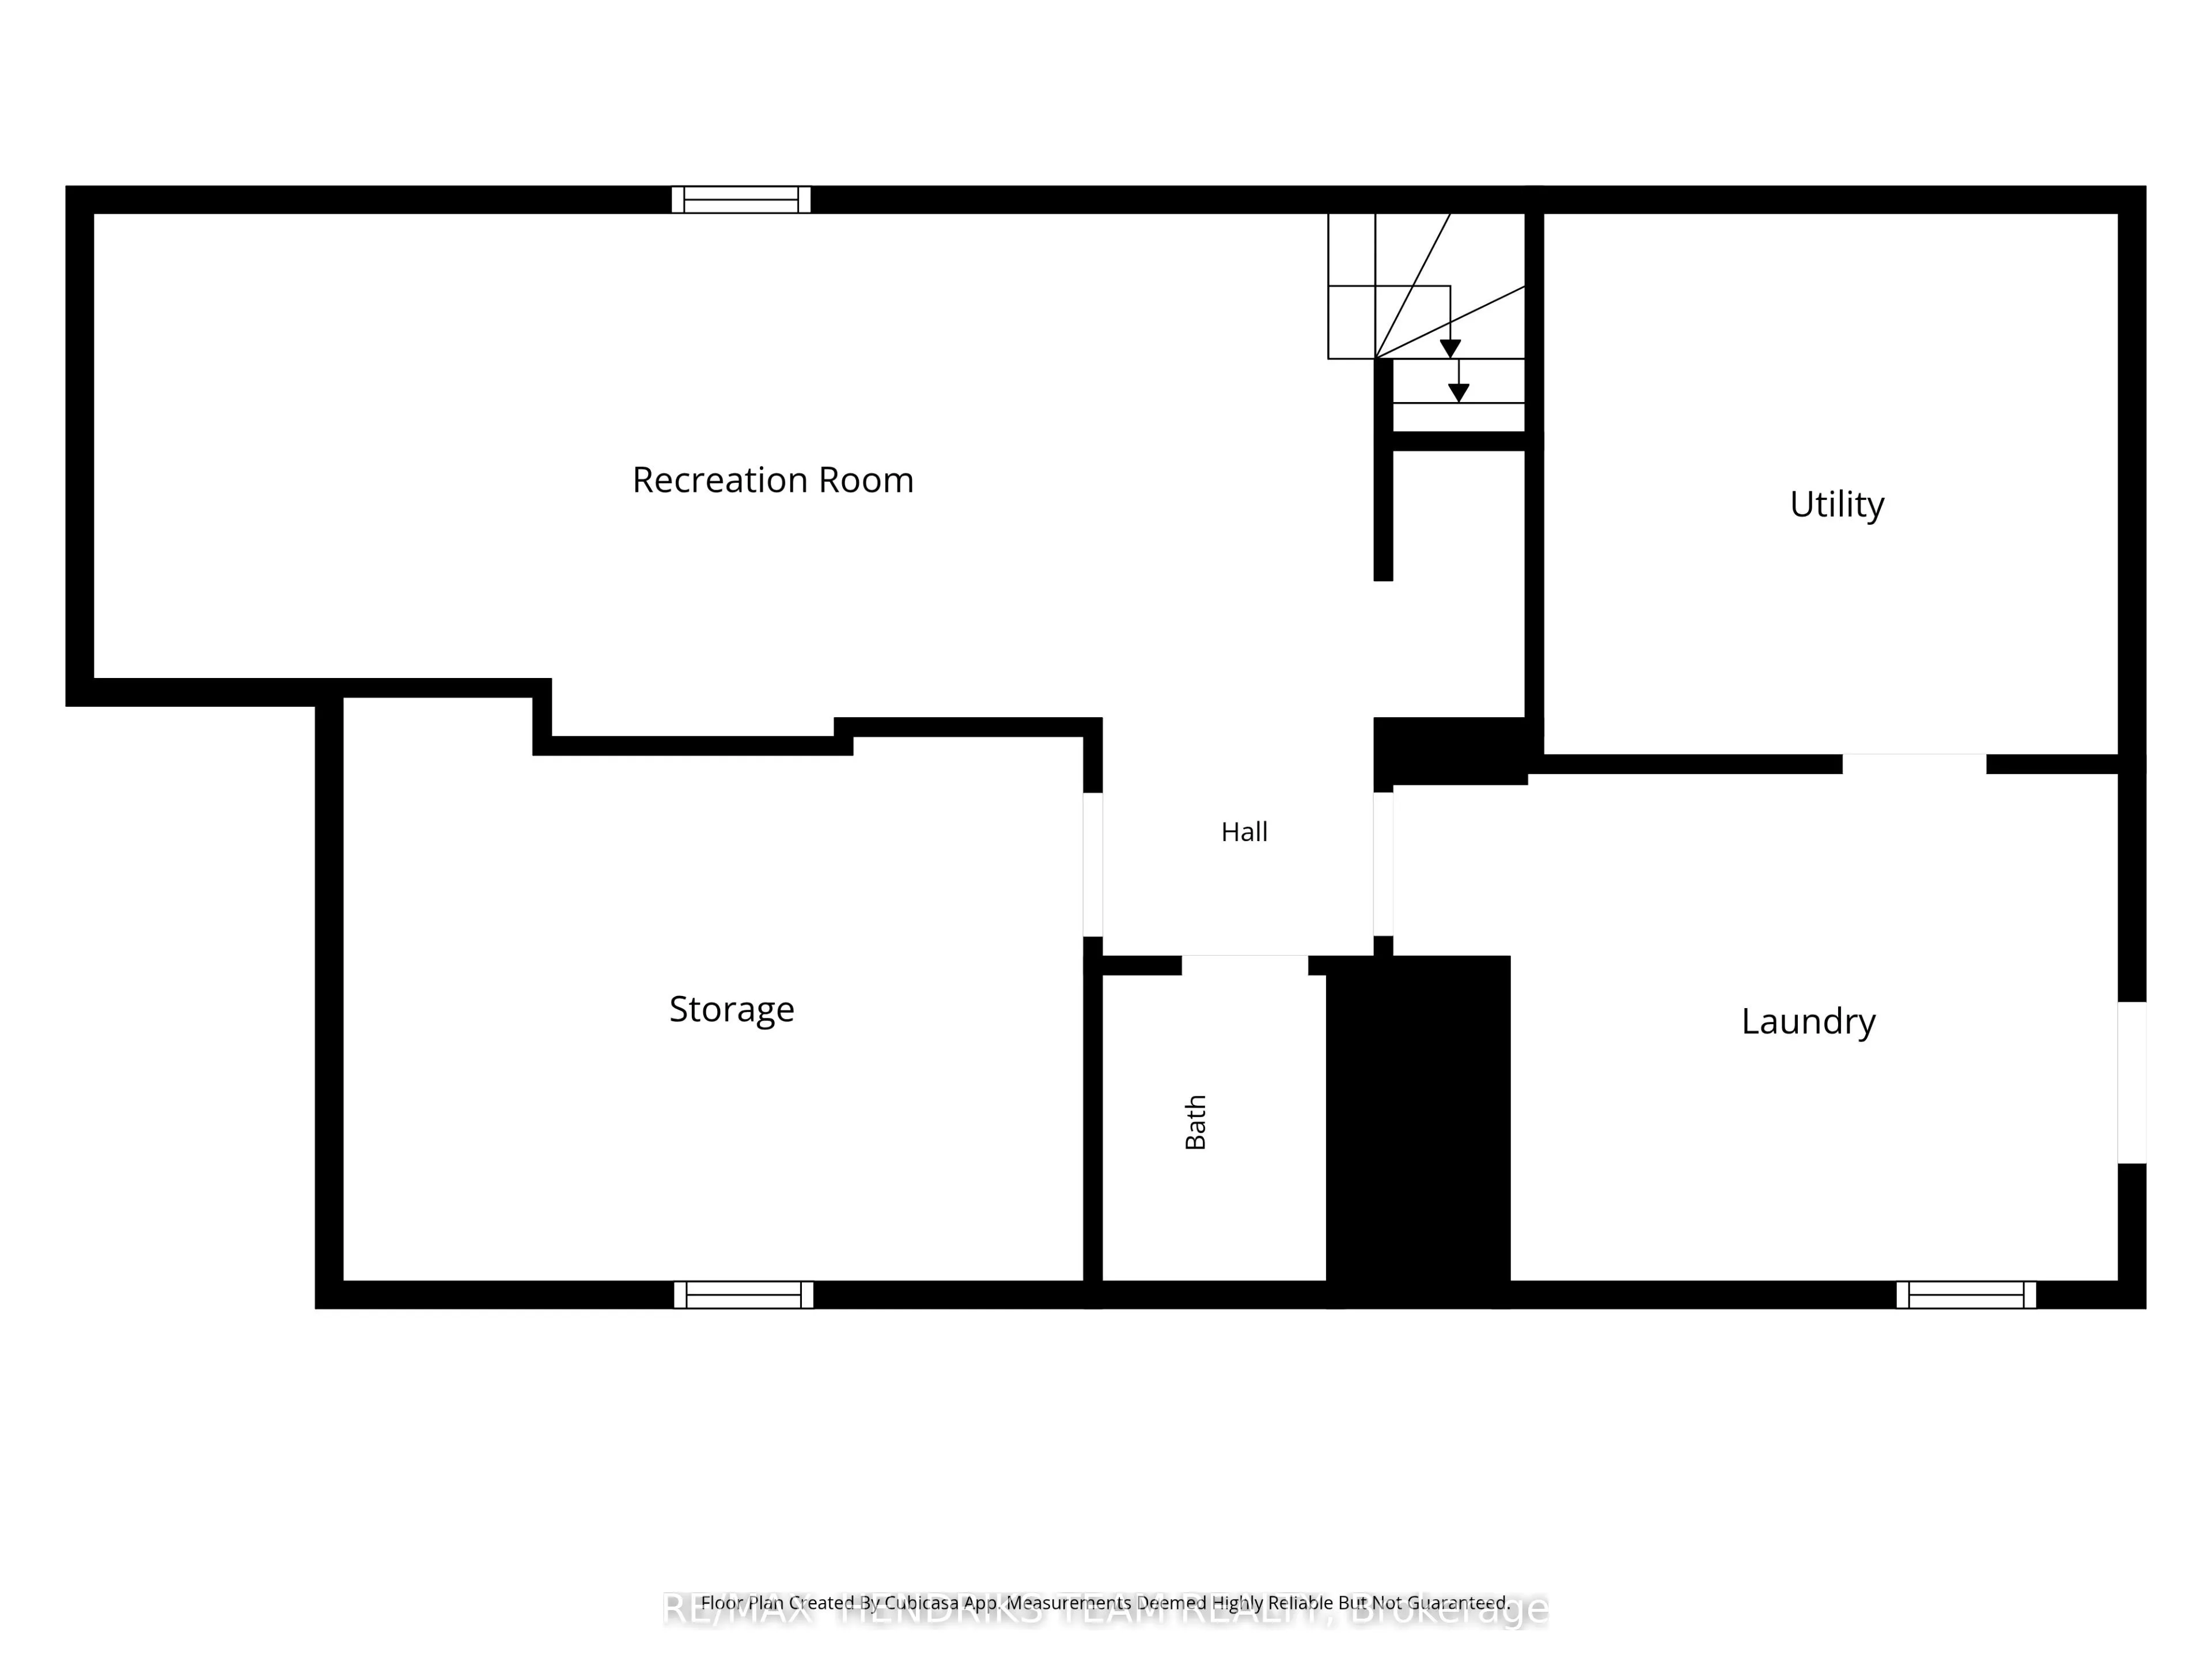
Basement
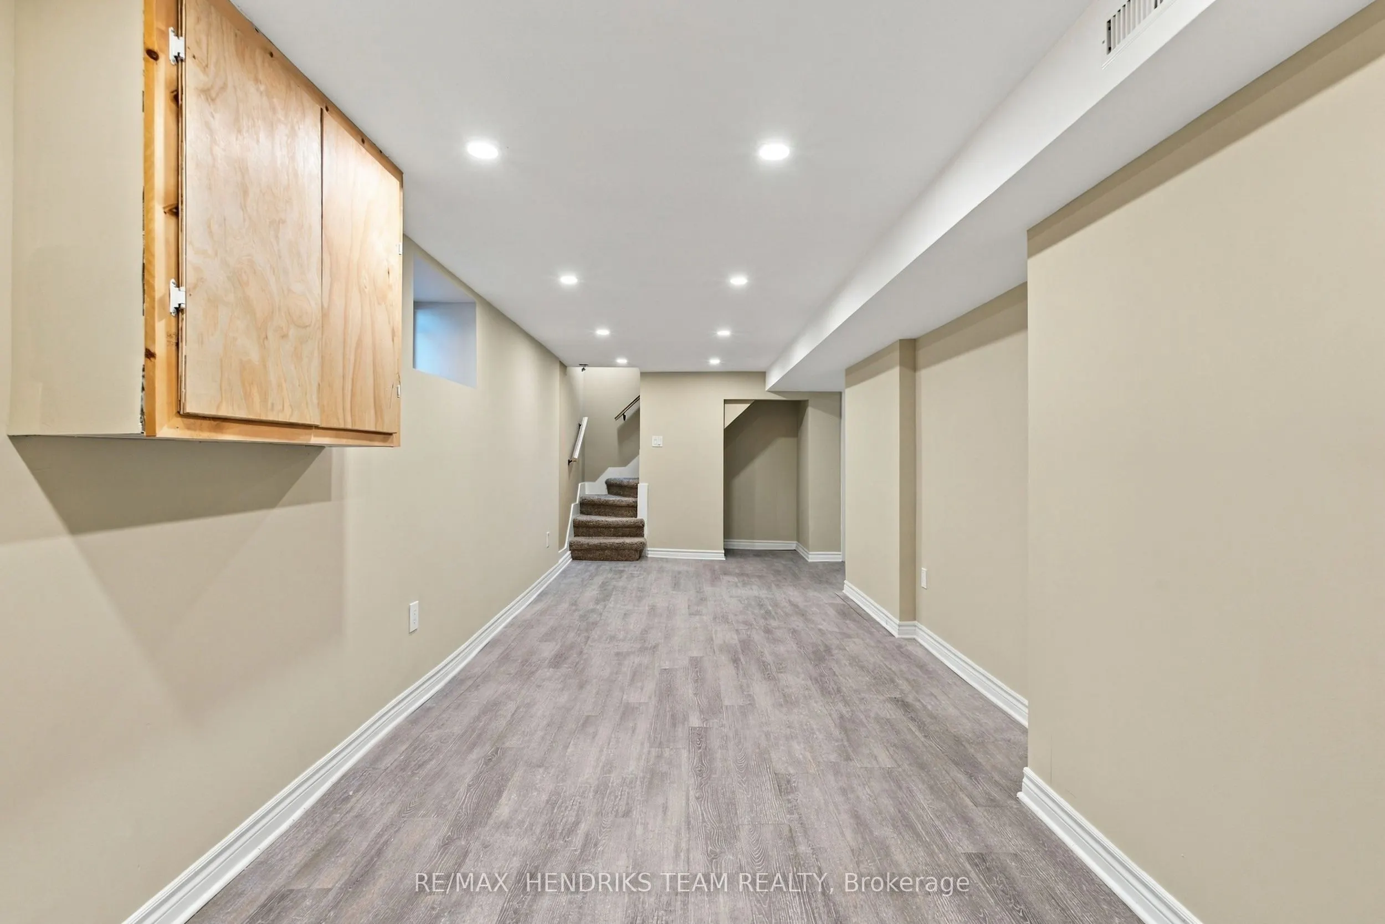
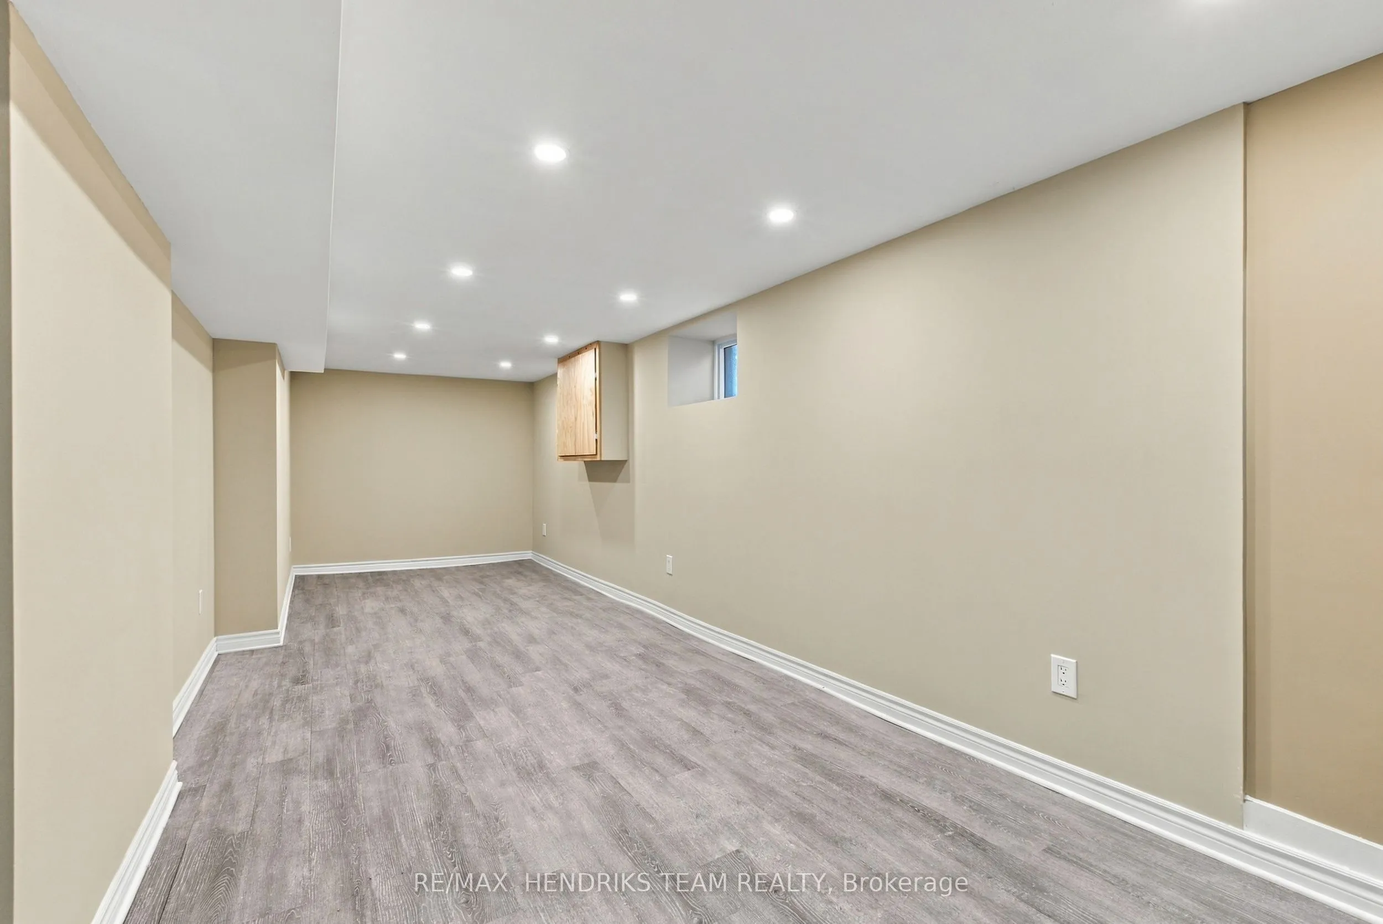
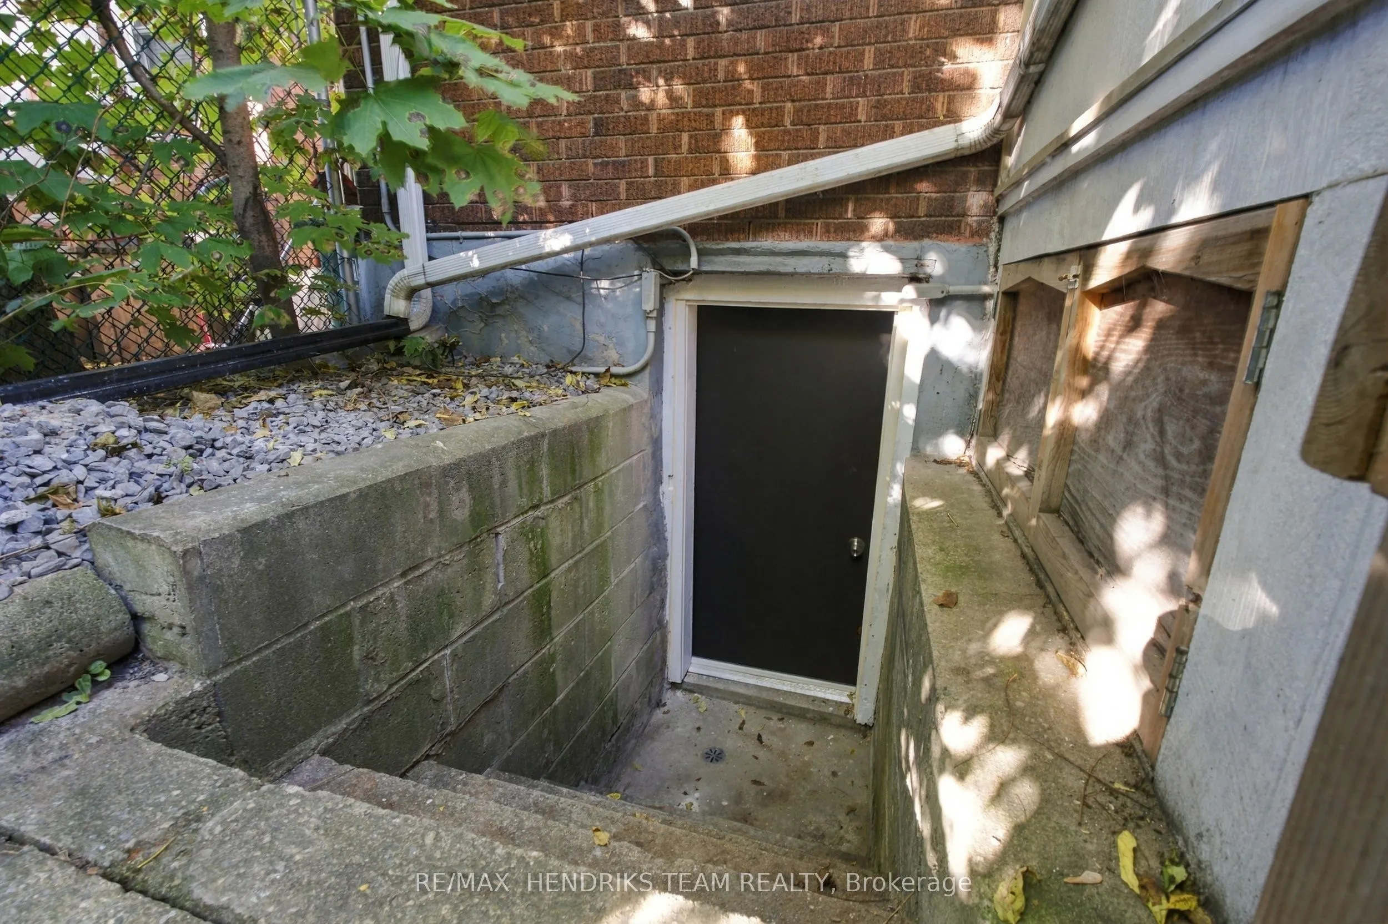
Separate Entrance,Walk-Up,Partially Finished
Listed on
2026-10-22
Lot size
30 x 90.0
Tax
$3,595.68 /yr
Days on Market
0
Approximate Age
100+
Maintenance Fee
-

Description
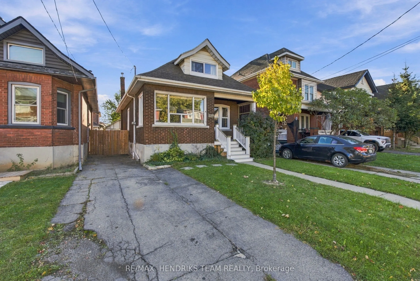
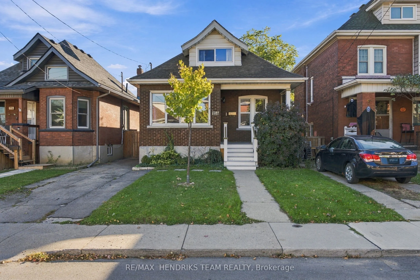
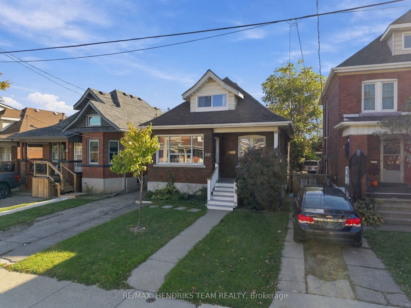
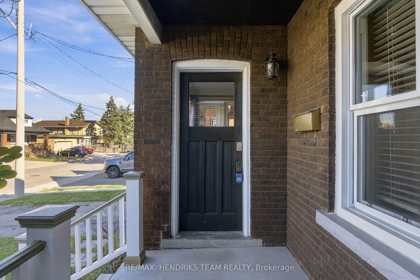
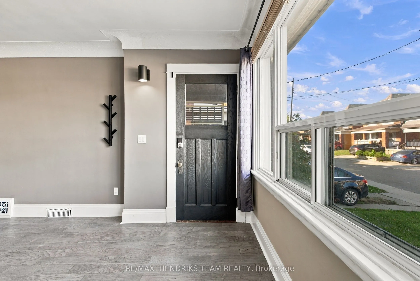
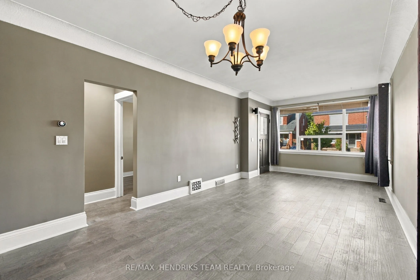
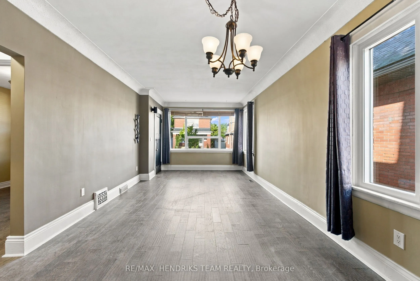
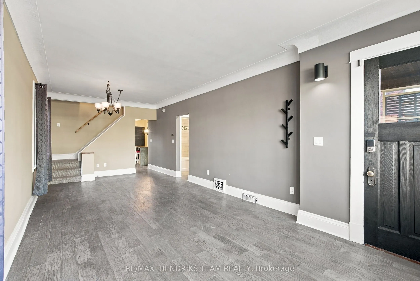
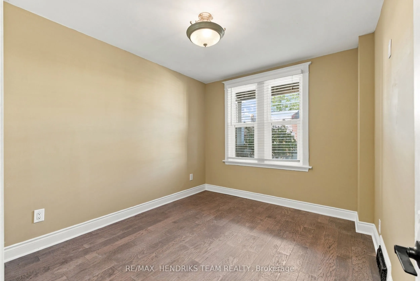
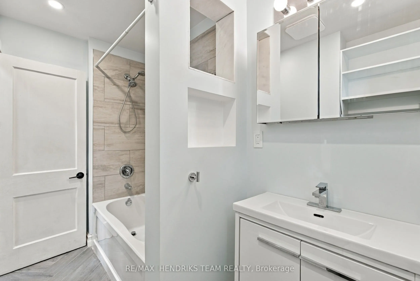
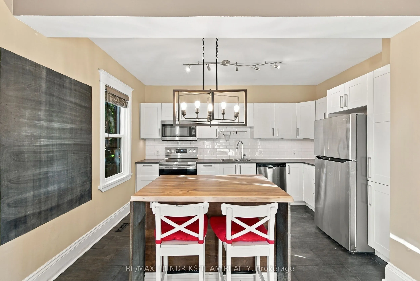
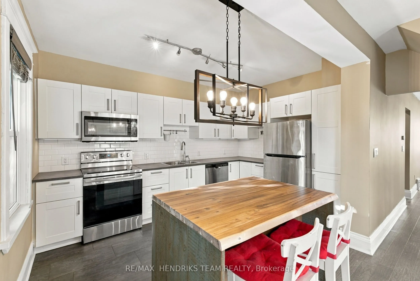
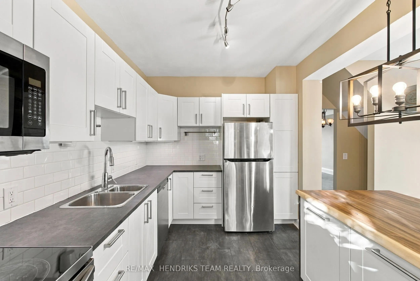
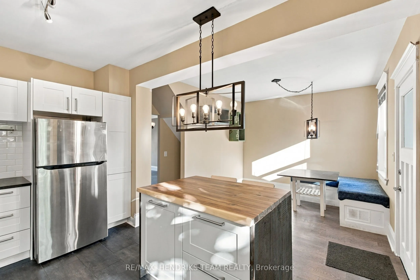
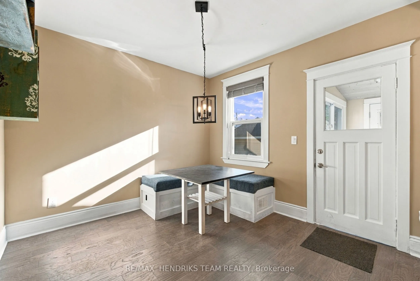
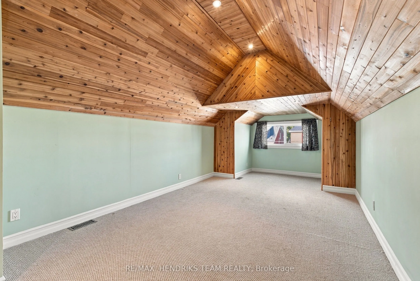
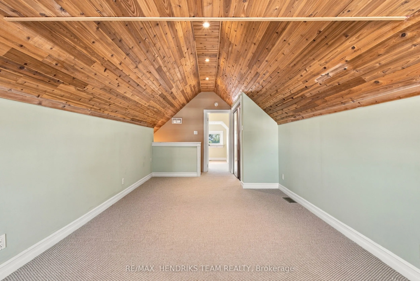
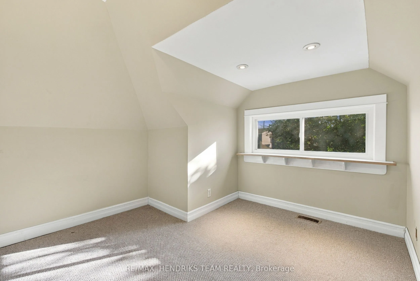
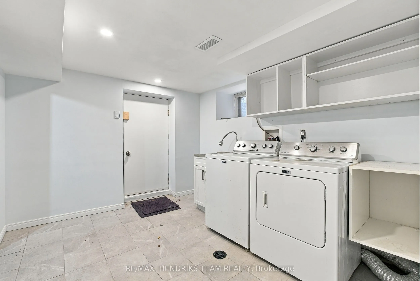
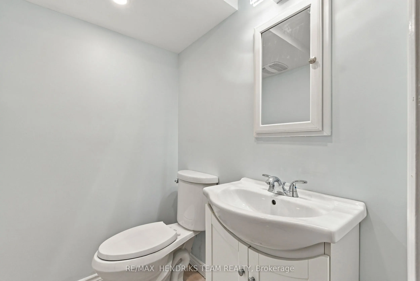
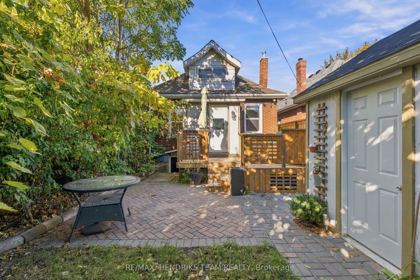
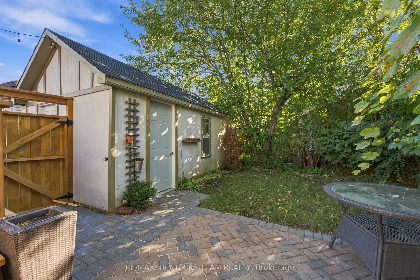
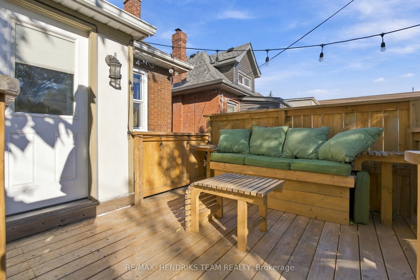
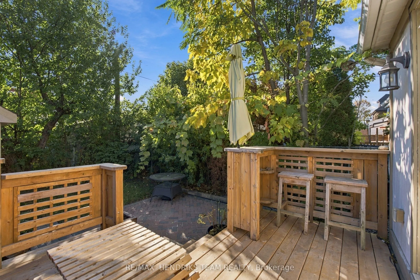
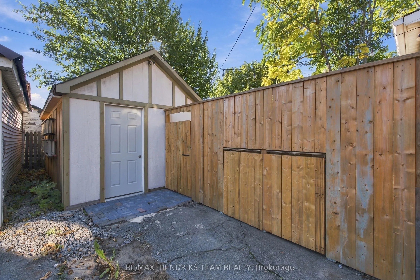
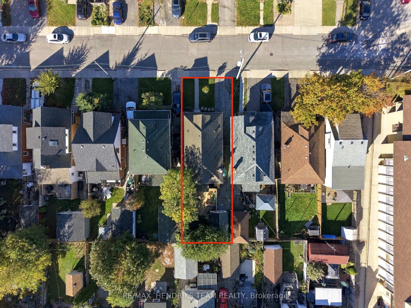
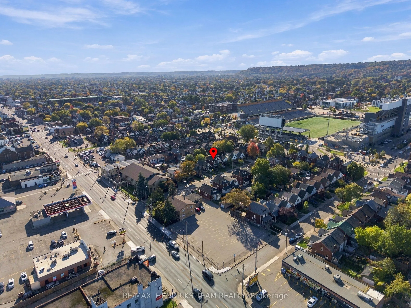
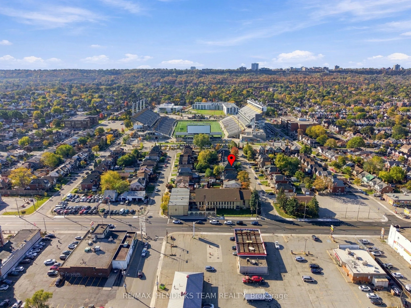
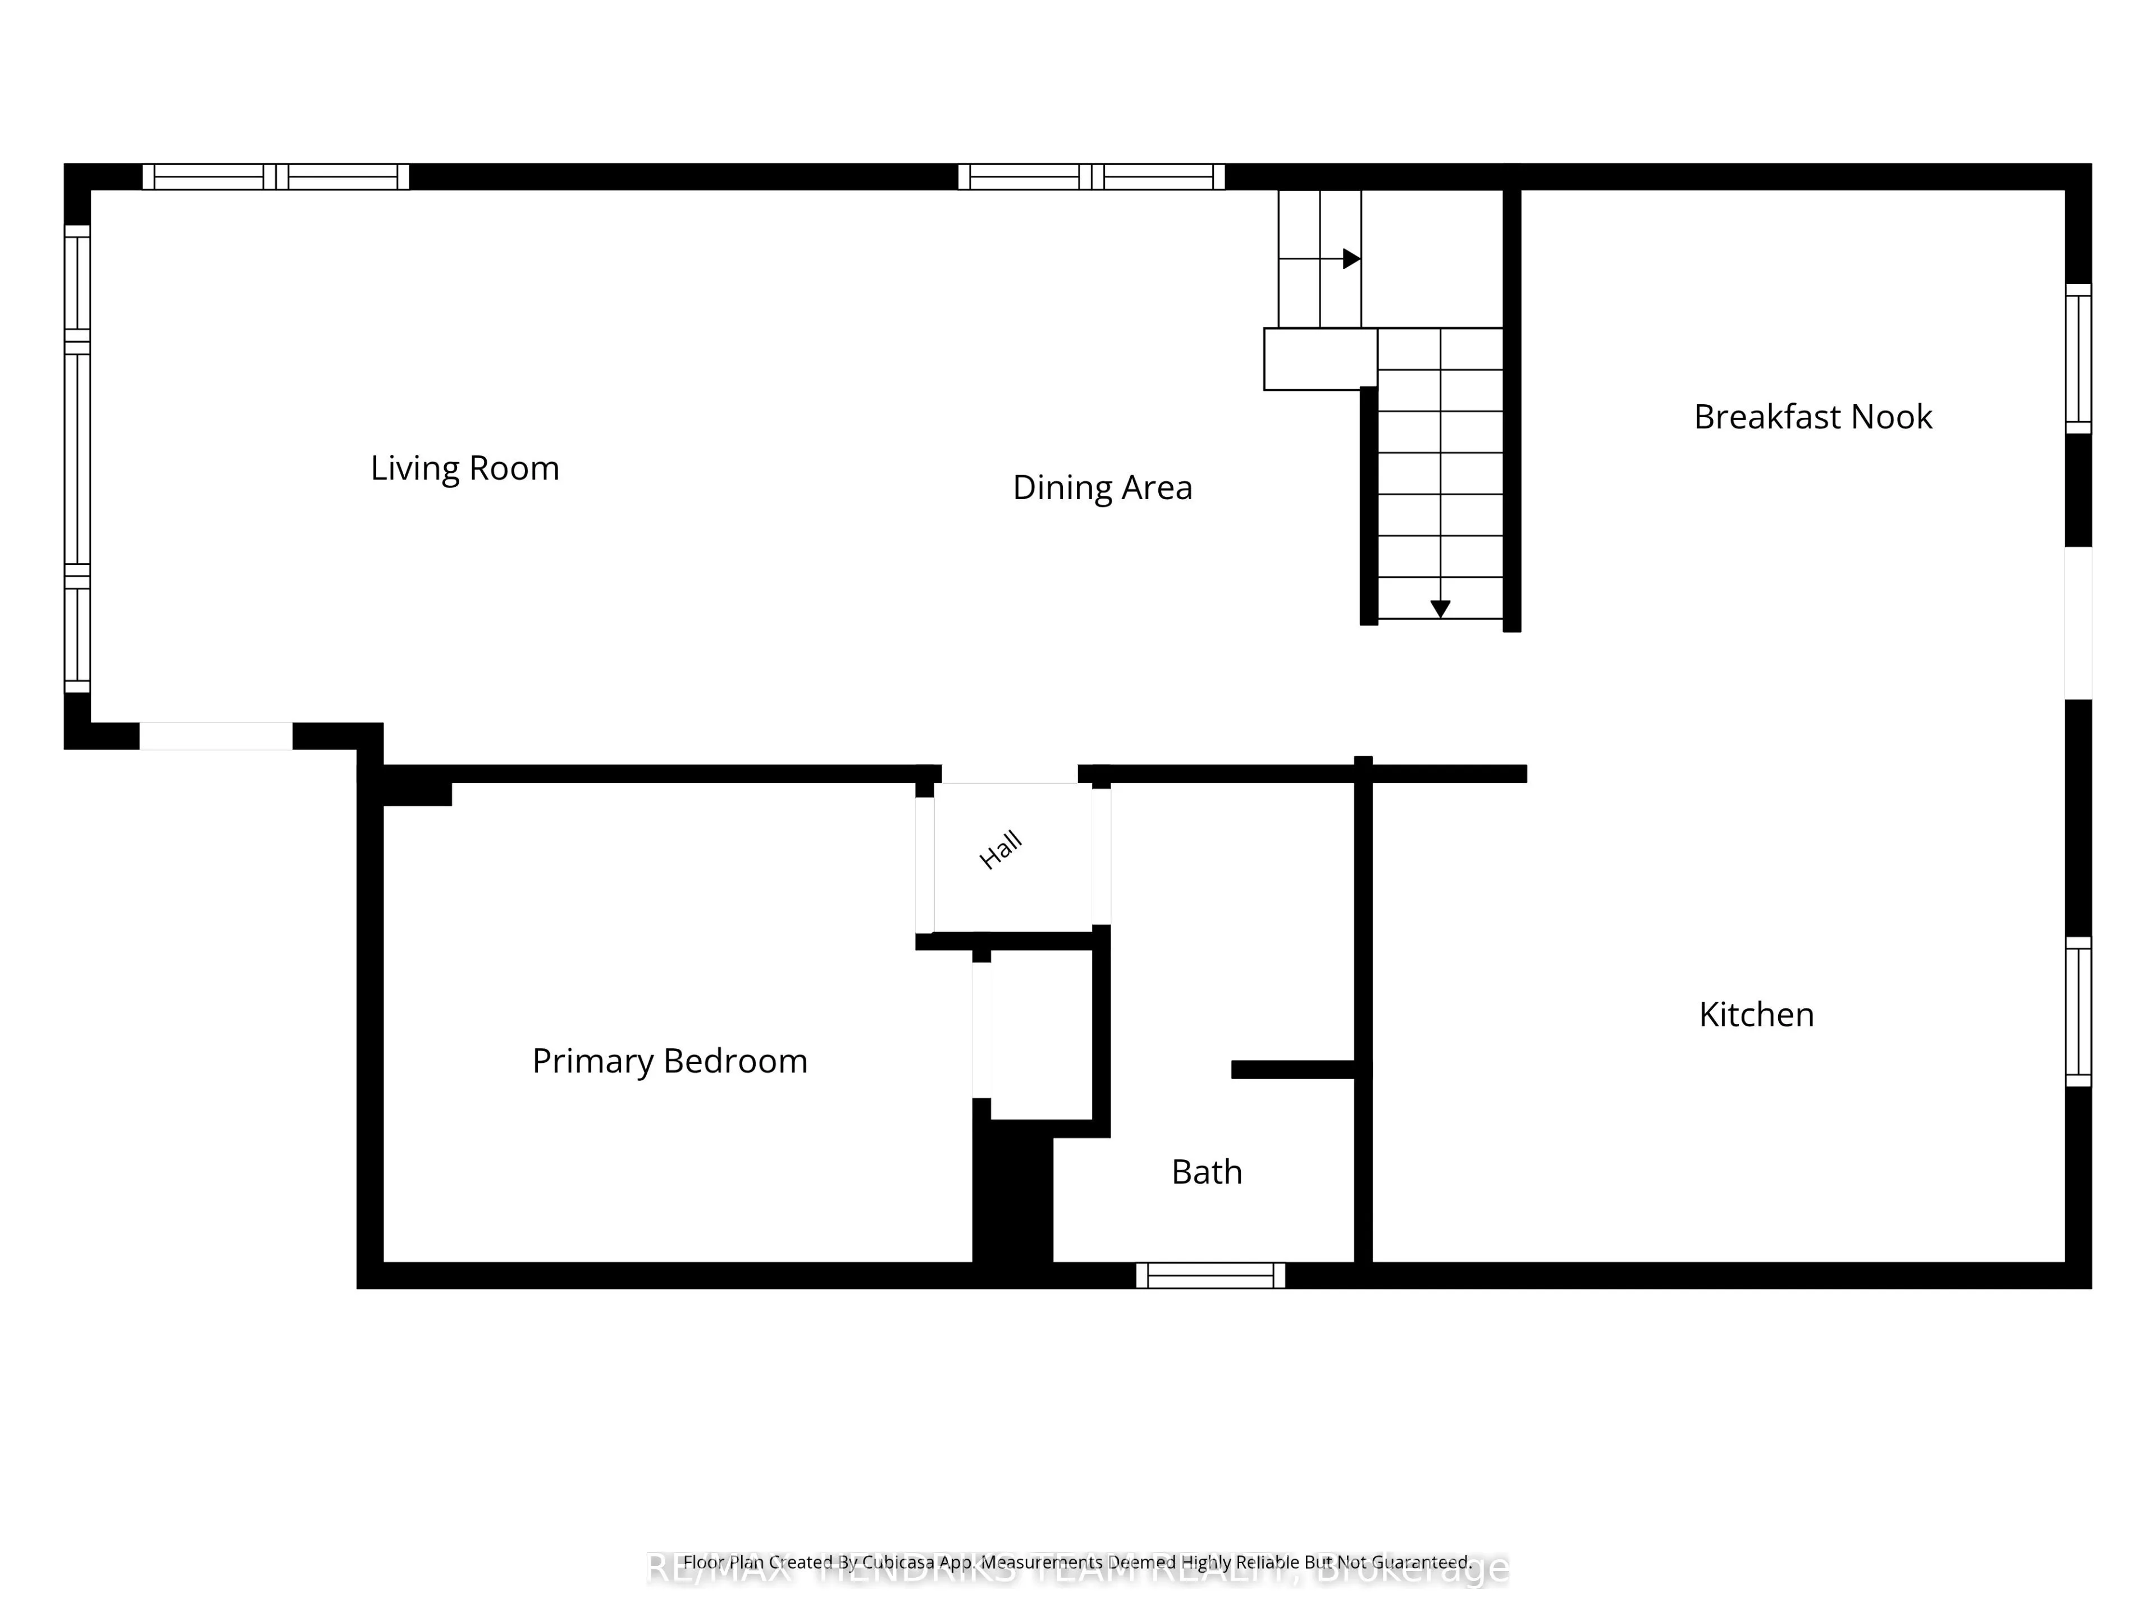
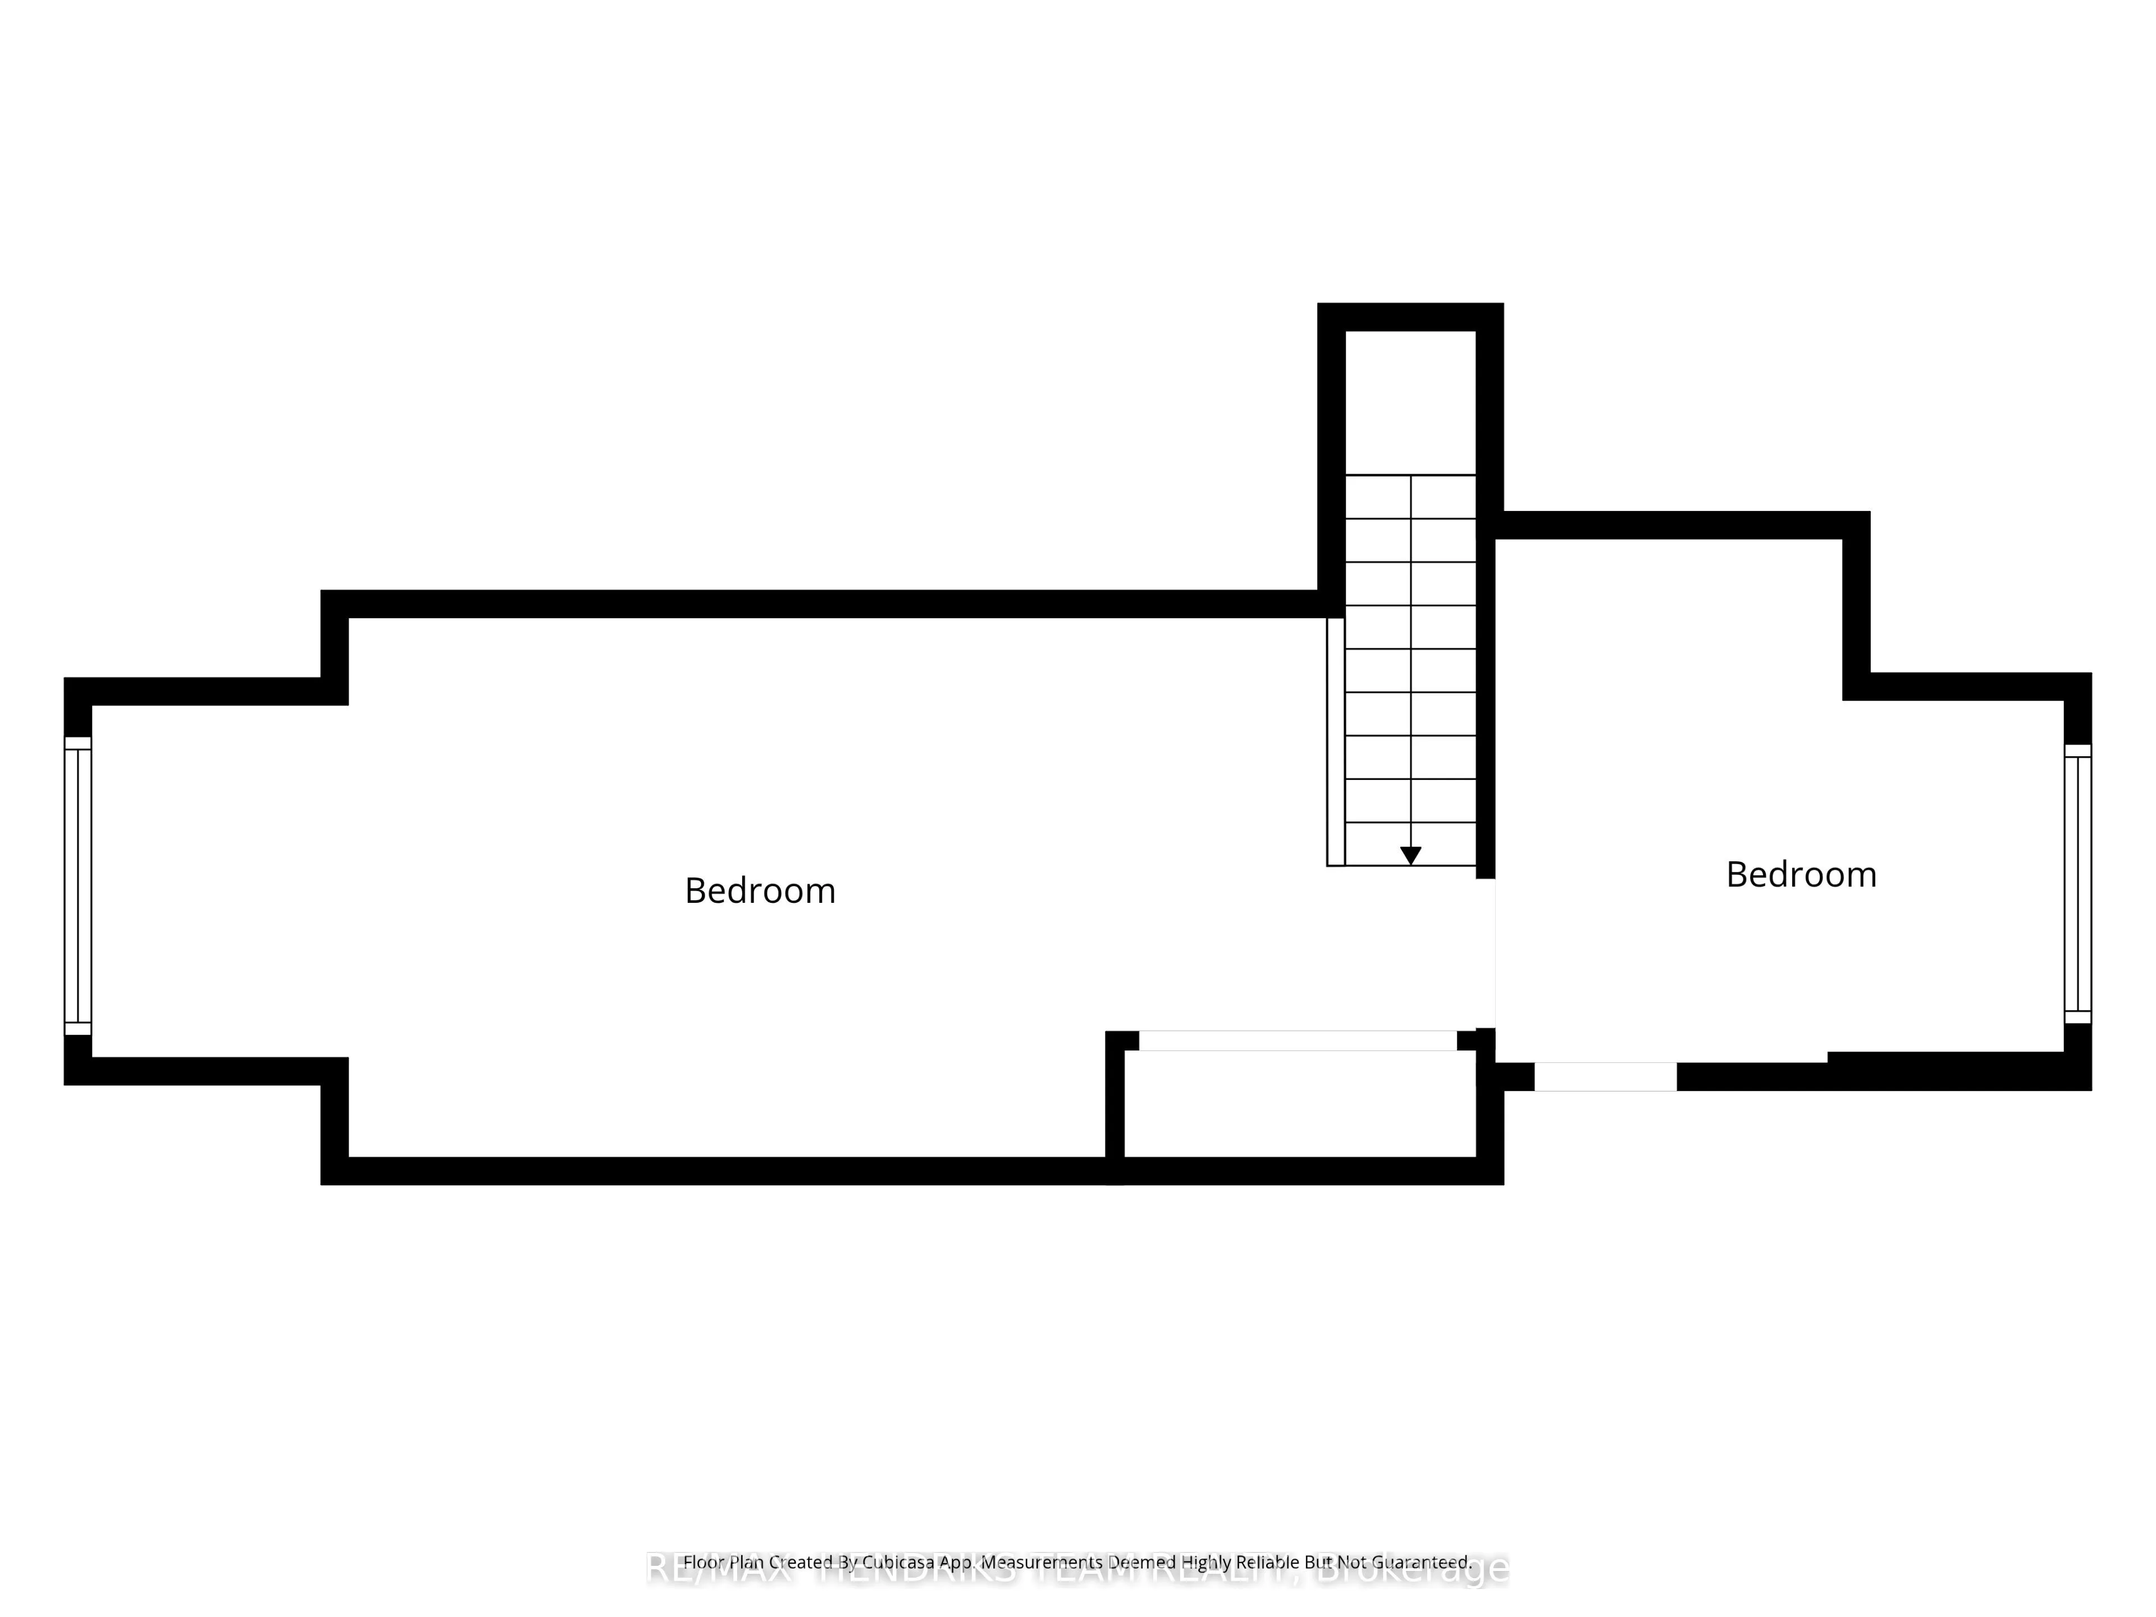
Century charm, fully renovated. Built in 1925 and completely updated in 2026, this detached 1.5-storey brick home in Hamilton's Stipley neighbourhood is ready to move in. Just shy of 1,300 sq ft, it offers 2 bedrooms and 1.5 baths. The covered front porch leads inside to an open living and dining ar...ea with large windows, wide-plank hickory engineered hardwood flooring and a keyless entry lock. The majority of the windows were replaced between 2024 and 2026. The kitchen has white shaker cabinets, a subway tile backsplash, stainless steel appliances, a pantry cabinet and a butcher block island with pendant lighting. A sunny breakfast nook with built-in storage benches opens to the backyard. The bath is updated with a tiled tub/shower, built-in niches and a modern vanity. Upstairs, the loft-style primary bedroom stands out, with a vaulted cedar-plank ceiling and a dormer window. The partially finished lower level has pot lights, vinyl flooring, a large rec space and a bright laundry room with a utility sink and storage. A separate walk-down entrance from the yard gives the next owners a chance to create a secondary unit for extra income (buyer to verify with the City). Outside, the fully fenced backyard is a private retreat. It has a deck with built-in bench seating, a bar counter, an interlock patio and mature greenery. The private driveway fits 2 cars, and the detached garage adds storage that many homes nearby don't have. You can walk to Tim Hortons Field, home of the Hamilton Tiger-Cats. The Bernie Morelli Rec Centre, Prince of Wales Elementary and Bernie Custis Secondary are also within walking distance. Ottawa St N, Barton St, Gage Park and The Centre on Barton are close by, with quick access to the Red Hill Valley Parkway and QEW.
Room Types
Bedroom
-
Dimensions 10.7 x 9.84 feet
105.29 sqft
Bedroom
-
Dimensions 24.41 x 10.5 feet
256.3 sqft
Breakfast
-
Dimensions 10.7 x 8.63 feet
92.34 sqft
Similar Properties (No results)
Courtesy of: RE/MAX HENDRIKS TEAM REALTY